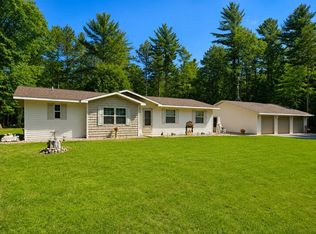
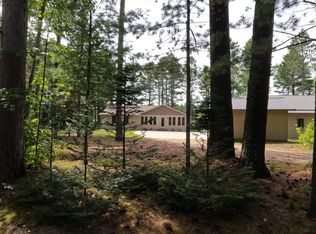
Like nothing other! This unique, log ranch home is nestled in a 65 acre sanctuary that abuts the WI/MI state line and is an easy walk to the Sylvania Wilderness tract trail head! The land, once platted for a subdivision, has been protected via a conservancy easement for future generations to enjoy in its present unspoiled, natural state. Step into another world as you enter this amazing two bedroom, two bath log home; designed for comfort with it's one level design. There is nice separation between bedrooms and both baths offer large, walk-in showers. Tile floors, a soaring fireplace, and vaulted ceilings all bask in the glow from the museum-quality antique lightning found throughout this sanctuary. A large garage, a portion of which is heated, and another good-sized shed are perfect for your auto and equipment storage. Wait until you experience the peaceful atmosphere that the tasteful landscaping creates! Lovely ponds, flower beds, sculptures, and fruit trees meld beautifully with the home and the other structures. Pride of ownership is obvious here with not only the lovingly cared for grounds but also with the impeccable maintenance of the home. A road/ trail network allows for great walking or vehicular access to all areas of this tract of land, too! Now for the amazing part, this hidden gem is located just minutes from the charming town of Land O Lakes, WI in northern Vilas County. Truly one of a kind, handcrafted, artisan log home that must be seen to be appreciated! Motivated seller!
For sale
Price cut: $40K (9/16)
$745,000
6386 Spruce Meadows Ln, Land O Lakes, WI 54540
2beds
1,624sqft
Single Family Residence
Built in 2010
65.5 Acres Lot
$-- Zestimate®
$459/sqft
$-- HOA
What's special
Lovely pondsUnique log ranch homeOne level designLarge garageLovingly cared for groundsGood-sized shedFruit trees
- 38 days
- 984
- 61
Zillow last checked:
Listing updated:
Listed by:
JOHN SARAMA 715-547-3341,
ELIASON REALTY - LAND O LAKES
Source: GNMLS,MLS#: 219176
Facts & features
Interior
Bedrooms & bathrooms
- Bedrooms: 2
- Bathrooms: 2
- Full bathrooms: 2
Primary bedroom
- Level: First
- Dimensions: 16x15
Bedroom
- Level: First
- Dimensions: 16x12
Bathroom
- Level: First
Bathroom
- Level: First
Dining room
- Level: First
- Dimensions: 23x12
Entry foyer
- Level: First
- Dimensions: 16x7
Kitchen
- Level: First
- Dimensions: 23x8
Laundry
- Level: First
- Dimensions: 12x8
Living room
- Level: First
- Dimensions: 23x16
Heating
- Hot Water, Propane, Radiant Floor
Cooling
- Wall/Window Unit(s)
Appliances
- Included: Dryer, Gas Oven, Gas Range, Microwave, Propane Water Heater, Refrigerator, Washer
- Laundry: Main Level
Features
- Cathedral Ceiling(s), Handicap Access, High Ceilings, Bath in Primary Bedroom, Main Level Primary, Other, Pantry, Vaulted Ceiling(s)
- Flooring: Tile, Vinyl
- Basement: None
- Attic: Other
- Number of fireplaces: 1
- Fireplace features: Electric, Free Standing, Multiple, Stone
Interior area
- Total structure area: 1,624
- Total interior livable area: 1,624 sqft
- Finished area above ground: 1,624
- Finished area below ground: 0
Property
Parking
- Total spaces: 2
- Parking features: Additional Parking, Detached, Garage, Two Car Garage, Heated Garage, Storage
- Garage spaces: 2
Features
- Levels: One
- Stories: 1
- Patio & porch: Deck, Open, Patio
- Exterior features: Garden, Sprinkler/Irrigation, Landscaping, Out Building(s), Patio, Shed, Propane Tank - Leased
- Frontage length: 0,0
Lot
- Size: 65.5 Acres
- Features: Adjacent To Public Land, Dead End, Level, Open Space, Private, Pond on Lot, Secluded, Wooded
Details
- Additional structures: Outbuilding, Shed(s)
- Parcel number: 122295001
- Zoning description: General Business
Construction
Type & style
- Home type: SingleFamily
- Architectural style: One Story
- Property subtype: Single Family Residence
Materials
- Log, Stone
- Foundation: Slab
- Roof: Metal
Condition
- Year built: 2010
Utilities & green energy
- Sewer: County Septic Maintenance Program - Yes, Septic Tank
- Water: Drilled Well
- Utilities for property: Electricity Available, Phone Available, Septic Available
Community & HOA
Community
- Features: Shopping
Location
- Region: Land O Lakes
Financial & listing details
- Price per square foot: $459/sqft
- Tax assessed value: $249,800
- Annual tax amount: $4,087
- Date on market: 8/21/2026
- Ownership: Trust
- Electric utility on property: Yes
- Road surface type: Unimproved
Estimated market value
Not available
Estimated sales range
Not available
Not available
Price history
| Date | Event | Price |
|---|---|---|
| 9/16/2026 | Price change | $745,000-5.1%$459/sqft |
Source:  GNMLS #219176 Report a problem GNMLS #219176 Report a problem | ||
| 9/2/2026 | Price change | $785,000-4.8%$483/sqft |
Source: GNMLS #219176 Report a problem | ||
| 8/28/2026 | Price change | $825,000-5.7%$508/sqft |
Source: GNMLS #219176 Report a problem | ||
| 8/21/2026 | Listed for sale | $875,000$539/sqft |
Source: GNMLS #219176 Report a problem | ||
Public tax history
| Year | Property taxes | Tax assessment |
|---|---|---|
| 2024 | $2,672 -0.3% | $249,800 |
| 2023 | $2,679 -5.8% | $249,800 |
| 2022 | $2,843 -5.1% | $249,800 |
| 2021 | $2,996 +0.9% | $249,800 |
| 2020 | $2,971 -3.5% | $249,800 |
| 2019 | $3,078 +8.2% | $249,800 |
| 2018 | $2,845 -6% | $249,800 -6.9% |
| 2017 | $3,028 +2.6% | $268,300 |
| 2016 | $2,951 -2.6% | $268,300 |
| 2015 | $3,030 +1.8% | $268,300 |
| 2014 | $2,977 +6.1% | $268,300 |
| 2013 | $2,805 +18.1% | $268,300 +3.6% |
| 2012 | $2,374 -9.5% | $258,900 |
| 2011 | $2,622 +2593.9% | $258,900 +2625.3% |
| 2009 | $97 | $9,500 |
Find assessor info on the county website
Monthly payment
Est. payment
Payment breakdown
Explore the cost of this home by adjusting the details. Changes won't be saved.Climate risks
Neighborhood: 54540
Nearby schools
Schools provided by the listing agent
- Elementary: VI Northland Pines-LOL
- Middle: VI Northland Pines
- High: VI Northland Pines
Source: GNMLS. This data may not be complete. We recommend contacting the local school district to confirm school assignments for this home.
- $365,900-- bd-- ba-- sqft4535 Whitetail Run Ln, Land O Lakes, WI 54540Off Market
- $276,900-- bd-- ba-- sqft4560 Whitetail Run Ln, Land O Lakes, WI 54540Off Market
- $434,9003 bd2 ba2.1k sqft4562 Timber Trail Ln, Land O Lakes, WI 54540Off Market
- $327,800-- bd-- ba-- sqft4562 Timber Trail Ln, Land O Lakes, WI 54540Off Market
Similar homes
- $499,9003 bd2 ba1.1k sqft4922 Yellow Brick Ln, Land O Lakes, WI 54540For Sale
 MLS ID #218992, KATHY BUTLER, FIRST WEBER - MINOCQUA. GNMLS
 - $399,0002 bd1 ba1.2k sqft4184 Oak St, Land O Lakes, WI 54540For Sale
 MLS ID #219270, GARY GOSKA, ELIASON REALTY - LAND O LAKES. GNMLS
 - $439,0003 bd2 ba1.5k sqft6278 Carlson Rd, Land O Lakes, WI 54540For Sale
 MLS ID #219435, CLIFF KOLINSKY, CENTURY 21 BURKETT - LOL. GNMLS
 - $475,0002 bd2 ba2.1k sqft3341 Valley Ct, Land O Lakes, WI 54540For Sale
 MLS ID #219824, LESLIE BOYEA, QUORUM ENTERPRISES, INC.. GNMLS
