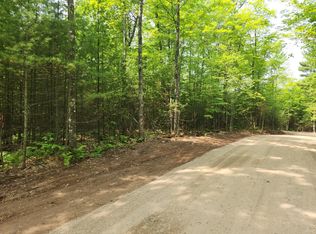
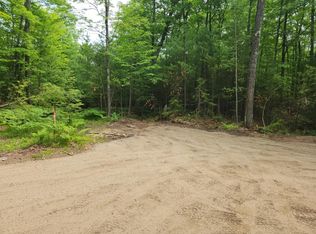
COMPLETELY RENOVATED, 2 ACRES, & GARAGE SPACE GALORE! Freshly renovated and ready for its next chapter, this 3-bedroom, 2-bath home offers convenient main-level living, FOUR-car garage space, and room to roam! Inside, the updated kitchen features stainless steel appliances, while new LVP flooring and carpet bring a fresh look throughout. Additional improvements include a new septic system, updated electrical, new thermostats, and a freshly painted exterior. The practical layout features a new primary bedroom with private ensuite, thoughtfully separated from the two additional bedrooms and updated full bath. The spacious living room, complete with a wood-burning stove, features western-facing windows overlooking the woods and wildlife, giving you a front-row seat to the changing seasons. A large mudroom and breezeway connect the home to the attached 2-car garage, offering plenty of additional storage. Outside, enjoy a large open yard on 2 acres, blacktop driveway, AND an additional detached 2-car garage. Recently resurveyed. Additional lot is completely vacant with frontage on Church Rd. Both parcels are zoned all-purpose, offering added flexibility for buyer use and future potential. See MLS 219827 for listing with both parcels.
For sale
$399,900
3721 FOREST LN #2, Conover, WI 54519
3beds
1,560sqft
Single Family Residence
Built in 1973
2 Acres Lot
$-- Zestimate®
$256/sqft
$-- HOA
What's special
Four-car garage spaceCompletely renovatedBlacktop drivewayFreshly painted exteriorLarge mudroom and breezewayWood-burning stoveUpdated kitchen
- 1 day
- 226
- 14
Zillow last checked:
Listing updated:
Listed by:
JULIE WINTER-PAEZ (JWP GROUP) 715-891-1236,
RE/MAX PROPERTY PROS,
ALICIA DAL PONTE 608-738-4679,
RE/MAX PROPERTY PROS
Source: GNMLS,MLS#: 220478
Facts & features
Interior
Bedrooms & bathrooms
- Bedrooms: 3
- Bathrooms: 2
- Full bathrooms: 2
Primary bedroom
- Level: First
- Dimensions: 16'2x10'2
Bedroom
- Level: First
- Dimensions: 11'10x13'1
Bedroom
- Level: First
- Dimensions: 10'5x13'1
Bathroom
- Level: First
Bathroom
- Level: First
Other
- Level: First
- Dimensions: 13'2x9'8
Dining room
- Level: First
- Dimensions: 6'11x11'10
Entry foyer
- Level: First
- Dimensions: 9'4x11'3
Kitchen
- Level: First
- Dimensions: 11'8x9'10
Laundry
- Level: First
- Dimensions: 7'7x8'8
Living room
- Level: First
- Dimensions: 13'9x20'11
Pantry
- Level: First
- Dimensions: 4x5
Heating
- Baseboard, Electric
Appliances
- Included: Dryer, Dishwasher, Electric Oven, Electric Range, Electric Water Heater, Refrigerator, Washer
- Laundry: Main Level
Features
- Ceiling Fan(s), Bath in Primary Bedroom, Main Level Primary, Walk-In Closet(s)
- Flooring: Carpet, Luxury Vinyl Plank
- Basement: Crawl Space,None
- Has fireplace: No
- Fireplace features: Free Standing, Wood Burning
Interior area
- Total structure area: 1,560
- Total interior livable area: 1,560 sqft
- Finished area above ground: 1,560
- Finished area below ground: 0
Property
Parking
- Total spaces: 2
- Parking features: Attached, Detached, Garage, Two Car Garage
- Attached garage spaces: 2
- Has uncovered spaces: Yes
Features
- Levels: One
- Stories: 1
- Patio & porch: Deck, Open
- Exterior features: Paved Driveway
- Frontage length: 0,0
Lot
- Size: 2 Acres
- Dimensions: 300 x 288
- Features: Dead End, Private, Secluded, Wooded
Details
- Additional structures: Garage(s)
- Parcel number: 81037005
- Zoning description: All Purpose
Construction
Type & style
- Home type: SingleFamily
- Architectural style: Ranch,One Story
- Property subtype: Single Family Residence
Materials
- Frame, Wood Siding
- Roof: Composition,Shingle
Condition
- Year built: 1973
Utilities & green energy
- Sewer: Conventional Sewer
- Water: Drilled Well
Community & HOA
Location
- Region: Conover
Financial & listing details
- Price per square foot: $256/sqft
- Date on market: 11/16/2026
- Ownership: Fee Simple
- Road surface type: Unimproved
Estimated market value
Not available
Estimated sales range
Not available
Not available
Price history
| Date | Event | Price |
|---|---|---|
| 11/16/2026 | Listed for sale | $399,900$256/sqft |
Source:  GNMLS #220478 Report a problem | ||
Public tax history
Tax history is unavailable.
Monthly payment
Est. payment
Payment breakdown
Explore the cost of this home by adjusting the details. Changes won't be saved.Climate risks
Neighborhood: 54519
Nearby schools
Schools provided by the listing agent
- Elementary: VI Northland Pines-ER
- Middle: VI Northland Pines
- High: VI Northland Pines
Source: GNMLS. This data may not be complete. We recommend contacting the local school district to confirm school assignments for this home.
Similar homes
- $424,9003 bd2 ba1.5k sqft3721 FOREST LN, Conover, WI 54519For Sale
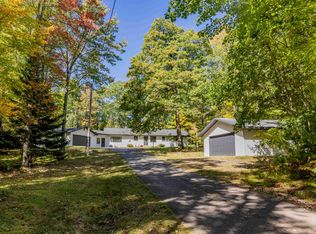 MLS ID #219827, JULIE WINTER-PAEZ (JWP GROUP), RE/MAX PROPERTY PROS. GNMLS
- $225,0003 bd2 ba1.5k sqft6150 W BUCKATABON RD, Conover, WI 54519For Sale
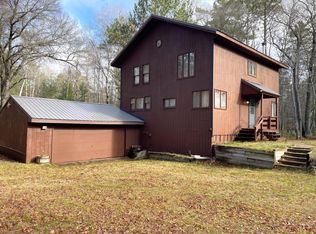 MLS ID #220403, JEFFREY AYERS, CENTURY 21 BURKETT - LOL. GNMLS
- $484,0002 bd2 ba1.3k sqft3550 TIMBERCREST WAY, Conover, WI 54519For Sale
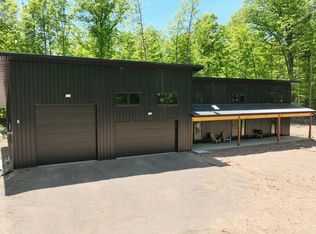 MLS ID #217703, CLIFF KOLINSKY, CENTURY 21 BURKETT - LOL. GNMLS
- $379,9003 bd2 ba1.5k sqft5028 RIVERCREST LN, Eagle River, WI 54521For Sale
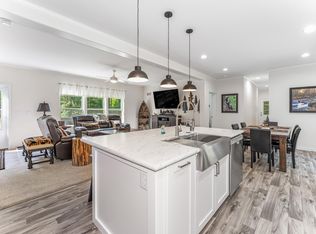 MLS ID #220055, JEREMY OBERLANDER, REDMAN REALTY GROUP, LLC. GNMLS
