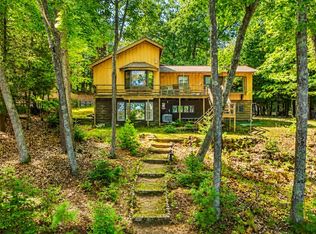
This is a remarkable property located on a beautiful lake. The residence features three bedrooms and two bathrooms, set on 2.62 acres with 187 feet of sandy waterfront, perfect for swimming. Bass Lake is a fully recreational lake, encompassing over 200 acres of clear water. The home boasts more than 2500 square feet of living space, situated just a few steps from the water. Notable amenities include hardwood flooring, a gas fireplace, a partial basement, an office, a spacious great room, a kitchen island, and modern stainless steel appliances. The laundry room and lakeside deck provide added convenience, while the dock and workshop are perfect for outdoor activities. The central heating and security system enhance comfort and safety. The property includes two garages, and the seller is also offering a boat lift for your watercraft. This home is an ideal retreat for those who love lake life.
For sale
$849,900
1660 W Bass Lake Rd, Eagle River, WI 54521
3beds
2,356sqft
Single Family Residence
Built in 1948
2.62 Acres Lot
$-- Zestimate®
$361/sqft
$-- HOA
What's special
Gas fireplaceModern stainless steel appliancesPerfect for swimmingTwo garagesBeautiful lakeKitchen islandSecurity system
- 24 days
- 2,502
- 106
Zillow last checked:
Listing updated:
Listed by:
JAMES MULLEADY 715-617-8581,
SHOREWEST - EAGLE RIVER
Source: GNMLS,MLS#: 219107
Facts & features
Interior
Bedrooms & bathrooms
- Bedrooms: 3
- Bathrooms: 2
- Full bathrooms: 2
Bedroom
- Level: Second
- Dimensions: 11x10
Bedroom
- Level: Third
- Dimensions: 11x10
Bedroom
- Level: Third
- Dimensions: 11x10
Bathroom
- Level: First
Bathroom
- Level: Second
Bonus room
- Level: Third
- Dimensions: 14x10
Entry foyer
- Level: First
- Dimensions: 15x8
Kitchen
- Level: Second
- Dimensions: 14x12
Living room
- Level: First
- Dimensions: 22x19
Office
- Level: Second
- Dimensions: 13x7
Other
- Level: Second
- Dimensions: 11x7'5
Heating
- Hot Water, Natural Gas
Appliances
- Included: Dryer, Dishwasher, Gas Oven, Gas Range, Gas Water Heater, Range, Refrigerator, Washer
Features
- Basement: Exterior Entry,Partial,Unfinished
- Attic: Scuttle
- Number of fireplaces: 1
- Fireplace features: Gas, Stone
Interior area
- Total structure area: 2,356
- Total interior livable area: 2,356 sqft
- Finished area above ground: 2,356
- Finished area below ground: 0
Property
Parking
- Total spaces: 2
- Parking features: Garage, Two Car Garage
- Garage spaces: 2
Features
- Levels: One and One Half
- Stories: 1.5
- Patio & porch: Deck, Open, Patio
- Exterior features: Dock, Patio
- Has view: Yes
- On waterfront: Yes
- Waterfront features: Shoreline - Sand, Lake Front
- Body of water: BASS
- Frontage type: Lakefront
- Frontage length: 187,187
Lot
- Size: 2.62 Acres
- Features: Lake Front, Wooded
Details
- Additional structures: Garage(s)
- Parcel number: 262607001
Construction
Type & style
- Home type: SingleFamily
- Architectural style: One and One Half Story
- Property subtype: Single Family Residence
Materials
- Frame, Log Siding
- Foundation: Block
- Roof: Metal
Condition
- Year built: 1948
Utilities & green energy
- Electric: Circuit Breakers
- Sewer: Conventional Sewer
- Water: Drilled Well
Community & HOA
Location
- Region: Eagle River
Financial & listing details
- Price per square foot: $361/sqft
- Tax assessed value: $442,300
- Annual tax amount: $2,451
- Date on market: 8/18/2026
- Ownership: Fee Simple
- Road surface type: Paved
Estimated market value
Not available
Estimated sales range
Not available
Not available
Price history
| Date | Event | Price |
|---|---|---|
| 8/18/2026 | Listed for sale | $849,900$361/sqft |
Source:  GNMLS #219107 Report a problem GNMLS #219107 Report a problem | ||
Public tax history
| Year | Property taxes | Tax assessment |
|---|---|---|
| 2024 | $2,451 -9.6% | $442,300 |
| 2023 | $2,712 -5.1% | $442,300 +64.9% |
| 2022 | $2,857 +5.3% | $268,300 +2% |
| 2021 | $2,714 +2.5% | $263,000 |
| 2020 | $2,648 +2.9% | $263,000 +3.1% |
| 2019 | $2,574 +8.3% | $255,000 |
| 2018 | $2,376 +13.9% | $255,000 +10.4% |
| 2017 | $2,087 -2.3% | $231,000 |
| 2016 | $2,137 +3.2% | $231,000 |
| 2015 | $2,070 +0.5% | $231,000 |
| 2014 | $2,060 -5.3% | $231,000 +7.3% |
| 2013 | $2,176 +23% | $215,200 |
| 2012 | $1,769 -27.1% | $215,200 -10.9% |
| 2011 | $2,426 +1.6% | $241,600 -15.8% |
| 2010 | $2,389 -4.7% | $286,900 |
| 2009 | $2,506 | $286,900 |
Find assessor info on the county website
Monthly payment
Est. payment
Payment breakdown
Explore the cost of this home by adjusting the details. Changes won't be saved.Climate risks
Neighborhood: 54521
Nearby schools
Schools provided by the listing agent
- Elementary: VI Northland Pines-ER
- Middle: VI Northland Pines
- High: VI Northland Pines
Source: GNMLS. This data may not be complete. We recommend contacting the local school district to confirm school assignments for this home.
- $627,100-- bd-- ba-- sqft1652 W Bass Lake Rd, Eagle River, WI 54521Off Market
- $1,027,100-- bd-- ba-- sqft1648 W Bass Lake Rd, Eagle River, WI 54521Off Market
- $428,100-- bd-- ba-- sqft1666 W Bass Lake Rd, Eagle River, WI 54521Off Market
- $465,600-- bd-- ba-- sqft1640 W Bass Lake Rd, Eagle River, WI 54521Off Market
Similar homes
- $465,0003 bd1 ba2.2k sqft3160 Nine Mile Rd, Eagle River, WI 54521For Sale
 MLS ID #219441, RENEE & CHAD RASMUSSEN TEAM, REDMAN REALTY GROUP, LLC. GNMLS
 - $775,0003 bd2 ba2.1k sqft4504 Copperwood Cir #6, Eagle River, WI 54521For Sale
 MLS ID #219366, ADAM GOHLKE, GOLD BAR REALTY. GNMLS
 - $997,0003 bd2 ba1.7k sqft4539 Kanara Way, Eagle River, WI 54521For Sale
 MLS ID #219251, JENNIFER BIEGEL (BIEGEL TEAM), RE/MAX PROPERTY PROS. GNMLS
 - $595,0003 bd2 ba2.9k sqft2720 Highway 70 W, Eagle River, WI 54521For Sale
 MLS ID #218660, JEREMY OBERLANDER, REDMAN REALTY GROUP, LLC. GNMLS
