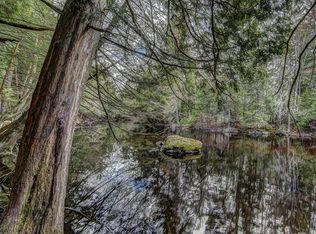
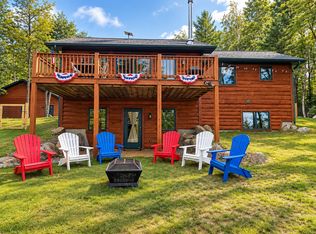
A NORTHWOODS ORIGINAL, BUILT WITH CHARACTER! You can build a house in the Northwoods, or you can create something that feels like it grew right out of the woods. This one-of-a-kind 3-bedroom, 3-bath chalet overlooking Perch Lake is packed with custom craftsmanship at every turn. Massive natural logs, custom countertops, handcrafted railings, wood-clad ceilings, custom cabinetry, and distinctive architectural details make this home anything but ordinary. The main level features an open kitchen, dining area, and oversized living room anchored by a custom gas fireplace and wood-burning stove, plus two large bedrooms and a full bath. Upstairs, the expansive primary suite includes a full ensuite and private lakeside balcony. The partially finished lower level adds another full bath and connects to the heated 2-car garage, with plenty of room to create your own space. Outside, patio doors open to a custom deck overlooking the lake and an incredible screened gazebo that feels like its own outdoor room. All of this sits on 2+ acres with 435 feet of sandy Perch Lake frontage and direct access to the water. This isn't just a Northwoods home. It's a handcrafted original.
For sale
$895,000
5744 Hawkins Trl, Eagle River, WI 54521
3beds
2,589sqft
Single Family Residence
Built in 1999
2.07 Acres Lot
$842,500 Zestimate®
$346/sqft
$-- HOA
What's special
Custom gas fireplacePartially finished lower levelMassive natural logsTwo large bedroomsFull ensuiteDining areaExpansive primary suite
- 17 days
- 3,620
- 200
Likely to sell faster than
Zillow last checked:
Listing updated:
Listed by:
JULIE WINTER-PAEZ (JWP GROUP) 715-891-1236,
RE/MAX PROPERTY PROS
Source: GNMLS,MLS#: 219713
Facts & features
Interior
Bedrooms & bathrooms
- Bedrooms: 3
- Bathrooms: 3
- Full bathrooms: 3
Primary bedroom
- Level: Second
- Dimensions: 17x20'8
Bedroom
- Level: First
- Dimensions: 12x15'4
Bedroom
- Level: First
- Dimensions: 12x15
Bathroom
- Level: Basement
Bathroom
- Level: First
Bathroom
- Level: Second
Dining room
- Level: First
- Dimensions: 11'5x15
Family room
- Level: Basement
- Dimensions: 25x17
Kitchen
- Level: First
- Dimensions: 14'1x14'1
Laundry
- Level: First
- Dimensions: 5'11x12'1
Living room
- Level: First
- Dimensions: 22'6x18'3
Loft
- Level: Second
- Dimensions: 25'2x16'2
Heating
- Hot Water, Propane, Radiant
Appliances
- Included: Dryer, Dishwasher, Electric Water Heater, Gas Oven, Gas Range, Microwave, Refrigerator, Washer
- Laundry: Main Level
Features
- Ceiling Fan(s), Bath in Primary Bedroom
- Flooring: Carpet, Tile, Wood
- Basement: Full,Partially Finished
- Number of fireplaces: 1
- Fireplace features: Free Standing, Gas, Wood Burning
Interior area
- Total structure area: 2,589
- Total interior livable area: 2,589 sqft
- Finished area above ground: 2,589
- Finished area below ground: 0
Property
Parking
- Total spaces: 2
- Parking features: Attached, Underground, Garage, Two Car Garage, Heated Garage
- Attached garage spaces: 2
- Has uncovered spaces: Yes
Features
- Levels: Two
- Stories: 2
- Patio & porch: Deck, Open
- Exterior features: Dock, Gravel Driveway
- Has view: Yes
- View description: Water
- Has water view: Yes
- Water view: Water
- Waterfront features: Shoreline - Sand, Lake Front
- Body of water: PERCH
- Frontage type: Lakefront
- Frontage length: 435,435
Lot
- Size: 2.07 Acres
- Features: Dead End, Lake Front, Private, Secluded, Views, Wooded
Details
- Parcel number: 61064
- Zoning description: Residential
Construction
Type & style
- Home type: SingleFamily
- Architectural style: Two Story
- Property subtype: Single Family Residence
Materials
- Frame, Wood Siding
- Foundation: Poured
- Roof: Composition,Shingle
Condition
- Year built: 1999
Utilities & green energy
- Sewer: Conventional Sewer
- Water: Drilled Well
Community & HOA
Location
- Region: Eagle River
Financial & listing details
- Price per square foot: $346/sqft
- Tax assessed value: $736,500
- Annual tax amount: $4,377
- Date on market: 9/21/2026
- Ownership: Fee Simple
- Road surface type: Paved
Estimated market value
$842,500
$800,000 - $885,000
$2,902/mo
Price history
| Date | Event | Price |
|---|---|---|
| 9/21/2026 | Listed for sale | $895,000+114.6%$346/sqft |
Source:  GNMLS #219713 Report a problem GNMLS #219713 Report a problem | ||
| 2/1/2018 | Sold | $417,000-16.4%$161/sqft |
Source: GNMLS #149898 Report a problem | ||
| 11/16/2016 | Listing removed | $499,000$193/sqft |
Source: RE/MAX PROPERTY PROS #149898 Report a problem | ||
| 5/12/2016 | Listed for sale | $499,000-9.1%$193/sqft |
Source: RE/MAX Property Pros #149898 Report a problem | ||
| 5/17/2015 | Listed for sale | $549,000-8.5%$212/sqft |
Source: RE/MAX Property Pros #149898 Report a problem | ||
| 4/14/2015 | Listing removed | $599,900$232/sqft |
Source: CENTURY 21 Burkett & Associates #138364 Report a problem | ||
| 11/17/2013 | Price change | $599,900-7.7%$232/sqft |
Source: CENTURY 21 Burkett & Associates #138364 Report a problem | ||
| 6/7/2013 | Price change | $649,900-23.5%$251/sqft |
Source: CENTURY 21 Burkett & Associates #133598 Report a problem | ||
| 5/14/2013 | Listed for sale | $849,900$328/sqft |
Source: Century 21 Burkett and Associates #133598 Report a problem | ||
| 1/6/2013 | Listing removed | $849,900$328/sqft |
Source: CENTURY 21 Burkett & Associates #128090 Report a problem | ||
| 8/28/2012 | Listed for sale | $849,900-22%$328/sqft |
Source: CENTURY 21 Burkett & Associates #128090 Report a problem | ||
| 7/3/2011 | Listed for sale | $1,090,000$421/sqft |
Source: Century 21 Burkett and Associates #120388 Report a problem | ||
Public tax history
| Year | Property taxes | Tax assessment |
|---|---|---|
| 2024 | $4,475 -4.6% | $736,500 |
| 2023 | $4,689 +8.8% | $736,500 +80.4% |
| 2022 | $4,309 +6.3% | $408,200 |
| 2021 | $4,053 -2.9% | $408,200 |
| 2020 | $4,173 +0.2% | $408,200 |
| 2019 | $4,165 +2% | $408,200 |
| 2018 | $4,083 +2% | $408,200 |
| 2017 | $4,002 +10.7% | $408,200 |
| 2016 | $3,615 +9.2% | $408,200 +10.8% |
| 2015 | $3,312 +2% | $368,400 |
| 2014 | $3,246 -14.6% | $368,400 |
| 2013 | $3,801 +13.3% | $368,400 |
| 2012 | $3,356 -9.2% | $368,400 |
| 2011 | $3,694 -5.2% | $368,400 |
| 2010 | $3,897 +0.7% | $368,400 |
| 2009 | $3,871 | $368,400 |
Find assessor info on the county website
Monthly payment
Est. payment
Payment breakdown
Explore the cost of this home by adjusting the details. Changes won't be saved.Climate risks
Neighborhood: 54521
Nearby schools
Schools provided by the listing agent
- Elementary: VI Northland Pines-ER
- Middle: VI Northland Pines
- High: VI Northland Pines
Source: GNMLS. This data may not be complete. We recommend contacting the local school district to confirm school assignments for this home.

Similar homes
- $829,9003 bd2 ba1.6k sqft3197 Stawicki Ln, Eagle River, WI 54521For Sale
 MLS ID #219900, ELLI SODER, REDMAN REALTY GROUP, LLC. GNMLS
 - $524,5003 bd3 ba2.4k sqft4406 Winter Pine Ln, Eagle River, WI 54521For Sale
 MLS ID #219956, DARA MAILLETTE, CENTURY 21 BURKETT & ASSOC.. GNMLS
 - $699,9004 bd2 ba2.6k sqft1354 Dollar Lake Rd, Eagle River, WI 54521For Sale
 MLS ID #219808, KRISTI KURTZ, RE/MAX PROPERTY PROS. GNMLS
 - $834,9003 bd2 ba2.3k sqft1660 W Bass Lake Rd, Eagle River, WI 54521For Sale
 MLS ID #219107, JAMES MULLEADY, SHOREWEST - EAGLE RIVER. GNMLS
