Beautiful Custom-Built Home with lake access in Boulder Junction! Discover the perfect blend of luxury, privacy and Northwoods living in this beautifully custom-built 3-bedroom, 3 full-bath home located on two wooded lots at the end of a quiet dead-end road in the desirable Oswego Shores Subdivision. Built in 2005, this exceptional home offers 1,986 sq ft of thoughtfully designed living space, plus an expansive 1,152 sq ft 4-car garage—providing plenty of room for vehicles, boats, recreational toys and all your Northwoods gear. Step inside and you'll immediately appreciate the home's open-concept design, soaring ceilings and abundance of natural light. Large Pella windows with convenient insert blinds bring the beauty of the surrounding woods indoors, while beautiful hickory floors, a stunning stone gas fireplace and quality finishes create a warm and inviting atmosphere. The gourmet kitchen is designed for both everyday living and entertaining, featuring stainless steel appliances, gorgeous live-edge countertops, a large island and a wine refrigerator. The spacious open-concept living area provides the perfect gathering space for family and friends. Two of the three bedrooms are luxurious en-suites, offering privacy and comfort for family or guests. The impressive primary suite features a walk-in shower and a relaxing Jacuzzi tub. A second-floor loft provides additional sleeping space and would also make an ideal home office, den or reading area. The partially finished lower level offers even more possibilities, including additional sleeping space for overflow guests and abundant storage. With 10-foot ceilings, the basement is ready for you to finish into a large recreation room, family room or additional living space. Additional features include a central vacuum system, natural gas, forced-air heat, gas water heater and conventional septic. Conveniently located close to Boulder Junction for shopping, dining and the famous Boulder Junction bike trails.
For sale
$499,000
9885 White Deer Ln, Boulder Junction, WI 54512
3beds
1,986sqft
Single Family Residence
Built in 2005
0.92 Acres Lot
$-- Zestimate®
$251/sqft
$-- HOA
What's special
Lake accessSecond-floor loftPartially finished lower levelQuality finishesOpen-concept designGorgeous live-edge countertopsGourmet kitchen
- 8 days
- 994
- 76
Likely to sell faster than
Zillow last checked:
Listing updated:
Listed by:
RICK ERNST 715-904-0364,
CENTURY 21 PIERCE REALTY - BJ
Source: GNMLS,MLS#: 219976
Facts & features
Interior
Bedrooms & bathrooms
- Bedrooms: 3
- Bathrooms: 3
- Full bathrooms: 3
Bedroom
- Level: First
- Dimensions: 12x13
Bedroom
- Level: Second
- Dimensions: 13'6x18'3
Bedroom
- Level: First
- Dimensions: 12'6x14
Bathroom
- Level: First
Bathroom
- Level: Second
Bathroom
- Level: First
Bonus room
- Level: Basement
- Dimensions: 11'2x12'9
Dining room
- Level: First
- Dimensions: 11'6x12
Kitchen
- Level: First
- Dimensions: 14x12
Laundry
- Level: First
- Dimensions: 10'6x14'9
Living room
- Level: First
- Dimensions: 20'7x15'6
Loft
- Level: Second
- Dimensions: 12'4x8'3
Heating
- Forced Air, Natural Gas
Appliances
- Included: Gas Water Heater, Range, Refrigerator
Features
- Ceiling Fan(s), Cathedral Ceiling(s), Central Vacuum, High Ceilings, Hot Tub/Spa, Bath in Primary Bedroom, Cable TV, Vaulted Ceiling(s)
- Flooring: Wood
- Basement: Partially Finished
- Number of fireplaces: 1
- Fireplace features: Gas
Interior area
- Total structure area: 1,986
- Total interior livable area: 1,986 sqft
- Finished area above ground: 1,841
- Finished area below ground: 145
Property
Parking
- Total spaces: 4
- Parking features: Four Car Garage, Four or more Spaces
- Garage spaces: 4
Features
- Has spa: Yes
- Spa features: Hot Tub
- Body of water: OSWEGO
- Frontage length: 300,300
Lot
- Size: 0.92 Acres
- Features: Private, Secluded, Wooded
Details
- Parcel number: 4128606
- Zoning description: All Purpose
Construction
Type & style
- Home type: SingleFamily
- Property subtype: Single Family Residence
Materials
- Frame, Wood Siding
- Foundation: Poured
- Roof: Composition,Shingle
Condition
- Year built: 2005
Utilities & green energy
- Sewer: Conventional Sewer
- Water: Driven Well, Well
Community & HOA
Location
- Region: Boulder Junction
Financial & listing details
- Price per square foot: $251/sqft
- Tax assessed value: $175,000
- Annual tax amount: $1,659
- Date on market: 10/8/2026
- Ownership: Fee Simple
Estimated market value
Not available
Estimated sales range
Not available
Not available
Price history
| Date | Event | Price |
|---|---|---|
| 10/8/2026 | Listed for sale | $499,000$251/sqft |
Source:  GNMLS #219976 Report a problem GNMLS #219976 Report a problem | ||
Public tax history
| Year | Property taxes | Tax assessment |
|---|---|---|
| 2025 | $1,659 +1% | $175,000 |
| 2024 | $1,643 +13.3% | $175,000 |
| 2023 | $1,450 -1.6% | $175,000 |
| 2022 | $1,473 +1% | $175,000 |
| 2021 | $1,458 +1.6% | $175,000 |
| 2020 | $1,435 -1.7% | $175,000 |
| 2019 | $1,459 +56.2% | $175,000 +33.6% |
| 2018 | $934 +5.5% | $131,000 |
| 2017 | $886 -5.2% | $131,000 |
| 2016 | $934 -7.4% | $131,000 |
| 2015 | $1,009 +0.8% | $131,000 |
| 2014 | $1,001 +7.8% | $131,000 |
| 2013 | $929 | $131,000 |
Find assessor info on the county website
Monthly payment
Est. payment
Payment breakdown
Explore the cost of this home by adjusting the details. Changes won't be saved.Climate risks
Neighborhood: 54512
Nearby schools
Schools provided by the listing agent
- Elementary: VI North Lakeland
- Middle: VI North Lakeland
- High: ON Lakeland Union
Source: GNMLS. This data may not be complete. We recommend contacting the local school district to confirm school assignments for this home.
- $124,200-- bd-- ba-- sqft9888 White Deer Ln, Boulder Junction, WI 54512Off Market
- $42,0001.38 acresWhite Deer Ln #36-38, Boulder Junction, WI 54512Sold
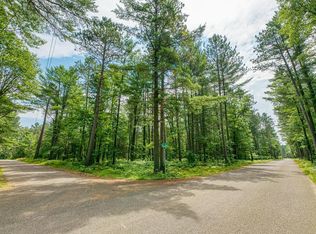
- $314,900-- bd-- ba-- sqft9904 White Deer Ln, Boulder Junction, WI 54512Off Market
- $236,300-- bd-- ba-- sqft9894 Blue Heron Rd, Boulder Junction, WI 54512Off Market
Similar homes
- $550,0003 bd2 ba1.6k sqft10259 Good Life Ln, Boulder Junction, WI 54512For Sale
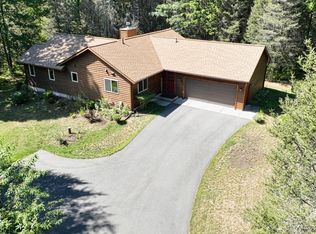 MLS ID #219480, JOHN KIZOREK, SHOREWEST - MINOCQUA. GNMLS
 - $499,9003 bd2 ba1.9k sqft5681 Cth B, Land O Lakes, WI 54540For Sale
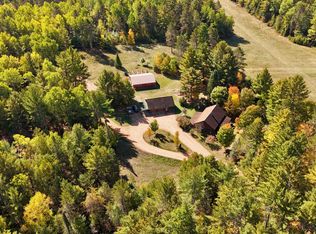 MLS ID #220011, LACY CICHY, CENTURY 21 BURKETT & ASSOC.. GNMLS
 - $498,0003 bd3 ba2.5k sqft7969 Old County Road O, Winchester, WI 54557For Sale
 MLS ID #220059, NICHOLAS LASIER, LASIER REALTY, INC.. GNMLS
 - $399,0002 bd2 ba1.8k sqft10310 Reible Ct, Boulder Junction, WI 54512For Sale
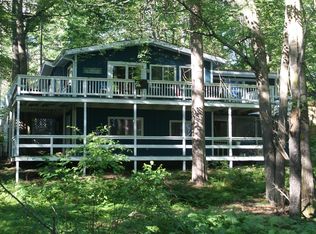 MLS ID #217982, JIM TAIT, JIM TAIT REAL ESTATE/BLDR JCT. GNMLS
