Skip main navigation
Sold for $392,000
  • $392,000

    9874 Blue Heron Ln, Boulder Junction, WI 54512

    3beds
    1,907sqft
    Single Family Residence
    Built in 1993
    1.75 Acres Lot
    $491,600 Zestimate®
    $206/sqft
    $2,464 Estimated rent

    Home value

    $491,600

    $433,000 - $560,000

    $2,464/mo

    Zestimate® history
    Loading
    Loading...

    Owner options

    List your home for rent

    $2,464/mo

    Rent Zestimate®

    Find your next renter with Zillow Rental Manager. Plus, with online applications, you can quickly screen prospective tenants – for free.

    Learn more

    $2,464/mo

    Rent Zestimate®

    Refinance and save

    $2,385/mo

    Est. payment

    Refinancing to a lower rate could help reduce your monthly payments and save thousands over the life of the loan.

    See today's rates

    $2,385/mo

    Est. payment

    Explore your selling options

    Work with a Zillow partner agent

    Leverage their expertise and Zillow's premium Showcase listings to get your home seen by more buyers.

    Get started

    List with your own agent

    Get your home in front of millions of buyers by listing it on Zillow.

    Learn how to do it

    Sell it yourself

    Take full control of how buyers see your home on Zillow by listing For Sale by Owner (FSBO).

    List your home

    What's special

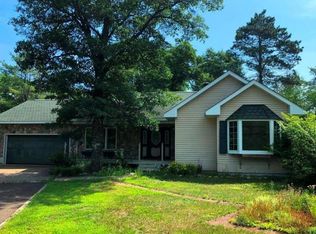
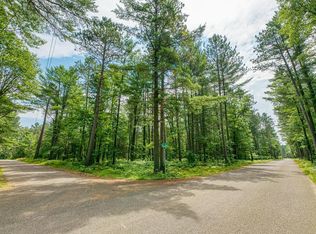
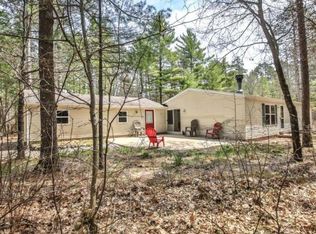
    Beautiful completely remodeled 3 bedroom 2 bath Boulder Junction home with adjacent studio/shop. This home is situated on 3 combined cul-de-sac lots(totaling just under 2 acres) just minutes north of town amidst lakes, streams, abundant wildlife and trails. The chef's kitchen with huge island is a stunning addition to this home! Great open concept floor plan with large rooms, a fireplace in the living room and a convenient dining nook and pantry off the kitchen. Master bedroom with attached en suite and 2 other large bedrooms with tons of natural light. Laundry was moved upstairs for convenience, but hookups are still in basement should you choose to move to lower level. Improvements include. . . Kitchen and all kitchen appliances, New front door, new patio door, fireplace, gutters, new window, in front bedroom, wood beams and posts in kitchen/living room, all flooring and lighting, countertops, paint, landscaping, front porch and railing. . .just to name a few!!

    Zillow last checked:

    Listing updated:

    Listed by:

    NICOLE ERICKSON 715-432-0751,

    RE/MAX EXCEL

    Bought with:

    LINDA LONG TEAM, 54872 - 90

    REDMAN REALTY GROUP, LLC

    Source: GNMLS,MLS#: 201967MLS Logo

    Facts & features

    Interior

    Bedrooms & bathrooms
    • Bedrooms: 3
    • Bathrooms: 2
    • Full bathrooms: 2
    Bedroom
    • Level: First
    • Dimensions: 11x12
    Bedroom
    • Level: First
    • Dimensions: 16x13
    Bedroom
    • Level: First
    • Dimensions: 11x11
    Bathroom
    • Level: First
    Bathroom
    • Level: First
    Dining room
    • Level: First
    • Dimensions: 12x10
    Kitchen
    • Level: First
    • Dimensions: 13x8
    Living room
    • Level: First
    • Dimensions: 18x15
    Recreation
    • Level: Basement
    • Dimensions: 26x15
    Heating
    • Propane
    Cooling
    • Central Air
    Appliances
    • Included: Dryer, Dishwasher, Disposal, Microwave, Range, Refrigerator, Washer
    • Laundry: Washer Hookup, In Basement, Main Level
    Features
    • Ceiling Fan(s), Bath in Primary Bedroom, Main Level Primary, Pantry, Cable TV, Walk-In Closet(s)
    • Flooring: Tile, Vinyl
    • Basement: Full,Partially Finished
    • Number of fireplaces: 1
    • Fireplace features: Gas, Gas Log
    Interior area
    • Total structure area: 1,907
    • Total interior livable area: 1,907 sqft
    • Finished area above ground: 1,517
    • Finished area below ground: 390

    Property

    Parking
    • Total spaces: 3
    • Parking features: Additional Parking, Attached, Detached, Garage, Heated Garage, Storage
    • Attached garage spaces: 3
    • Has uncovered spaces: Yes
    Features
    • Patio & porch: Covered, Deck
    • Exterior features: Deck, Out Building(s), Paved Driveway
    • Has view: Yes
    • Waterfront features: Lake Front
    • Body of water: OSWEGO
    • Frontage type: Lakefront
    • Frontage length: 0,0
    Lot
    • Size: 1.75 Acres
    • Features: Lake Front
    Details
    • Additional structures: Garage(s), Outbuilding
    • Parcel number: 4129004

    Construction

    Type & style
    • Home type: SingleFamily
    • Property subtype: Single Family Residence
    Materials
    • Frame, Concrete, Stone, Vinyl Siding
    • Roof: Composition,Shingle
    Condition
    • Year built: 1993

    Utilities & green energy

    • Sewer: Conventional Sewer
    • Water: Drilled Well

    Community & neighborhood

    Location
    • Region: Boulder Junction
    • Subdivision: Oswego Shores

    Other

    Other facts
    • Ownership: Fee Simple
    • Road surface type: Paved

    Price history

    DateEventPrice
    7/21/2023Sold$392,000-1.8%$206/sqft
    Source: GNMLS #201967 Report a problem
    6/16/2023Contingent$399,000$209/sqft
    Source: WIREX MLS #22232239 Report a problem
    6/16/2023Pending sale$399,000$209/sqft
    Source: GNMLS #201967 Report a problem
    6/8/2023Listed for sale$399,000+204.6%$209/sqft
    Source: WIREX MLS #22232239 Report a problem
    6/22/2020Sold$131,000$69/sqft
    Source: GNMLS #180652 Report a problem

    Public tax history

    Tax history is unavailable.

    Neighborhood: 54512

    Nearby schools

    GreatSchools rating
    Get pre-qualified for a loan
    At Zillow Home Loans, we can pre-qualify you in as little as 5 minutes with no impact to your credit score.

    An equal housing lender. NMLS #10287.