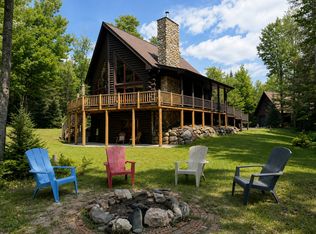
Enjoy peaceful Northwoods living on the Turtle Chain in Winchester! Located along the Turtle River, this spacious 3BR/3BA home offers quick access to South Turtle Lake as well as North Turtle and Rock Lake. The main level features 3BRs and 2BA, while the walk-out lower level provides two additional rooms and a large family room, perfect for extra guests and gatherings. Step outside to enjoy the level yard leading to the dock, a large upper deck, and a patio area ideal for relaxing and entertaining. With southwest-facing exposure, a 2-car detached garage, and convenient access to the WinMan Trails and other recreational trails, this property is a wonderful opportunity to enjoy the quiet beauty and recreation of the Northwoods!
Under contract
$498,000
7969 OLD COUNTY O, Winchester Town, WI 54557
3beds
2,500sqft
Single Family Residence
Built in ----
1.39 Acres Lot
$-- Zestimate®
$199/sqft
$-- HOA
What's special
Walk-out lower levelSouthwest-facing exposureLarge upper deck
- 36 days
- 324
- 12
Likely to sell faster than
Zillow last checked:
Listing updated:
Listed by:
NICHOLAS LASIER 715-614-2530,
LASIER REALTY, INC.,
LAUREN DERN 715-439-9572,
LASIER REALTY, INC.
Source: GNMLS,MLS#: 220059
Facts & features
Interior
Bedrooms & bathrooms
- Bedrooms: 3
- Bathrooms: 3
- Full bathrooms: 3
Primary bedroom
- Level: First
- Dimensions: 11'6x11'5
Bedroom
- Level: First
- Dimensions: 11'5x9
Bedroom
- Level: First
- Dimensions: 11'5x15'4
Bathroom
- Level: First
Bathroom
- Level: Basement
Bathroom
- Level: First
Den
- Level: Basement
- Dimensions: 11'5x14'6
Dining room
- Level: First
- Dimensions: 8'9x11'5
Exercise room
- Level: Basement
- Dimensions: 8x14'6
Family room
- Level: Basement
- Dimensions: 24'3x23
Kitchen
- Level: First
- Dimensions: 10'4x11'5
Laundry
- Level: Basement
- Dimensions: 7'10x10
Living room
- Level: First
- Dimensions: 23'9x11'5
Heating
- Hot Water, Propane
Appliances
- Included: Dryer, Dishwasher, Gas Oven, Gas Range, Microwave, Refrigerator, Tankless Water Heater, Washer
- Laundry: Washer Hookup, In Basement
Features
- Bath in Primary Bedroom
- Flooring: Laminate, Tile, Wood
- Doors: French Doors
- Basement: Exterior Entry,Egress Windows,Full,Finished,Interior Entry,Walk-Out Access
- Has fireplace: No
- Fireplace features: None
Interior area
- Total structure area: 2,500
- Total interior livable area: 2,500 sqft
- Finished area above ground: 1,250
- Finished area below ground: 1,250
Property
Parking
- Total spaces: 2
- Parking features: Detached, Garage, Two Car Garage, Driveway
- Garage spaces: 2
- Has uncovered spaces: Yes
Features
- Levels: One
- Stories: 1
- Patio & porch: Deck, Open, Patio
- Exterior features: Dock, Landscaping, Patio, Gravel Driveway, Propane Tank - Leased
- Has view: Yes
- View description: Water
- Has water view: Yes
- Water view: Water
- Waterfront features: Shoreline - Fisherman/Weeds
- Body of water: SOUTH TURTLE,Turtle River
- Frontage length: 150,150
Lot
- Size: 1.39 Acres
- Features: Level, Views
Details
- Parcel number: 28321
- Zoning description: All Purpose
Construction
Type & style
- Home type: SingleFamily
- Architectural style: One Story
- Property subtype: Single Family Residence
Materials
- Modular/Prefab, Wood Siding
- Foundation: Block
- Roof: Composition,Shingle
Utilities & green energy
- Sewer: Mound Septic
- Water: Drilled Well
Community & HOA
Location
- Region: Winchester
Financial & listing details
- Price per square foot: $199/sqft
- Tax assessed value: $193,000
- Annual tax amount: $2,046
- Date on market: 10/14/2026
- Ownership: Fee Simple
Estimated market value
Not available
Estimated sales range
Not available
Not available
Price history
| Date | Event | Price |
|---|---|---|
| 10/23/2026 | Contingent | $498,000$199/sqft |
Source:  GNMLS #220059 Report a problem | ||
| 10/14/2026 | Listed for sale | $498,000$199/sqft |
Source: GNMLS #220059 Report a problem | ||
Public tax history
| Year | Property taxes | Tax assessment |
|---|---|---|
| 2025 | $2,047 +15% | $193,000 |
| 2024 | $1,780 +17.4% | $193,000 |
| 2023 | $1,517 +4.1% | $193,000 |
| 2022 | $1,457 -5.2% | $193,000 |
| 2021 | $1,538 -0.8% | $193,000 |
| 2020 | $1,550 -2.2% | $193,000 |
| 2019 | $1,586 +2.6% | $193,000 |
| 2018 | $1,546 +2.6% | $193,000 |
| 2017 | $1,506 +2.1% | $193,000 |
| 2016 | $1,475 -1.5% | $193,000 |
| 2015 | $1,499 +4% | $193,000 |
| 2014 | $1,441 -15.3% | $193,000 |
| 2013 | $1,701 +0.4% | $193,000 |
| 2012 | $1,695 -5.6% | $193,000 |
| 2011 | $1,795 -3.2% | $193,000 |
| 2010 | $1,854 +3% | $193,000 |
| 2009 | $1,800 | $193,000 |
Find assessor info on the county website
Monthly payment
Est. payment
Payment breakdown
Explore the cost of this home by adjusting the details. Changes won't be saved.Climate risks
Neighborhood: 54557
- $361,500-- bd-- ba-- sqft7965 Old County Road O, Winchester, WI 54557Off Market
- $349,0002 bd1 ba930 sqft7973 Old County Road O, Winchester, WI 54557Off Market

- $--2 bd1 ba1.2k sqft7965 Old County O, Winchester, WI 54557Off Market
- $285,6002 bd1 ba1.2k sqft7965 Old Highway O, Winchester, WI 54557Off Market
Similar homes
- $499,9004 bd2 ba2.7k sqft1874W BIRCH TREE DR, Mercer, WI 54547For Sale
 MLS ID #219714, JOY KOHEGYI, REAL BROKER, LLC. GNMLS
- $549,9003 bd2 ba1.7k sqft6953 DOWNSTREAM DR, Presque Isle, WI 54557For Sale
 MLS ID #218933, CHRISTOPHER NOR, REDMAN REALTY GROUP, LLC. GNMLS
- $449,9004 bd2 ba1.9k sqft7032 LITTLE PAPOOSE RD, Manitowish Waters, WI 54545For Sale
 MLS ID #216952, AMY NOWAK, SHOREWEST - EAGLE RIVER. GNMLS
- $569,0002 bd1 ba1.3k sqft9663 E MUSKET RD, Presque Isle, WI 54557For Sale
 MLS ID #218230, BRYAN DAHLIN, FIRST WEBER - RHINELANDER. GNMLS
