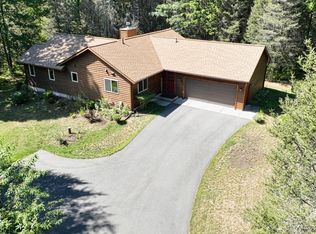
Escape to your own private Northwoods retreat with this beautiful 2-bedroom, 2.5 bathroom log-sided home set on 6.88 wooded acre in the highly desirable Natural Lakes Preserve in Presque Isle, Wisconsin. Offering approximately 2,826 square feet of living space, this property combines rustic Northwoods charm with plenty of room for family and friends. The open-concept kitchen and living room create a warm and inviting gathering space, highlighted by beautiful log accents throughout the home and a full wood-burning fireplace with an electric starter. A spacious primary suite provides a wonderful private retreat, complete with a large walk-in closet. The generous loft offers additional living space and plenty of room for extra beds, making it ideal for visiting family or guests. One of the home's standout features is the awesome screened-in porch, perfect for enjoying your morning coffee, relaxing with a good book, or taking in the peaceful sights and sounds of the surrounding woods. The walkout lower level adds even more living space with a finished recreation room, family room and additional bedroom, plus a pellet stove for added warmth and comfort. An attached 2-car garage provides convenient everyday parking, while the impressive 36' x 56' insulated and heated detached pole barn/garage offers an incredible amount of space for boats, snowmobiles, ATVs, vehicles, workshop projects and all your Northwoods toys. The property consists of Lots 17, 18, 19 and 20 in Black Forest, providing exceptional privacy and room to enjoy the outdoors. Best of all, the property is part of the 3,600-acre Natural Lakes Preserve, featuring approximately 800 acres of common area, 24 miles of paved and gravel roads and 6 miles of walking trails Owners enjoy access to four private lakes—Morton Lake, McCullough Lake, Dunn Lake and Beaver Lake—providing outstanding opportunities for fishing and recreation.
For sale
$629,000
9237 Hemlock Row, Presque Isle, WI 54557
2beds
2,826sqft
Single Family Residence
Built in 2004
6.88 Acres Lot
$-- Zestimate®
$223/sqft
$-- HOA
What's special
Rustic northwoods charmAwesome screened-in porchLarge walk-in closetSpacious primary suite
- 48 days
- 917
- 54
Zillow last checked:
Listing updated:
Listed by:
RICK ERNST 715-904-0364,
CENTURY 21 PIERCE REALTY - BJ
Source: GNMLS,MLS#: 219146
Facts & features
Interior
Bedrooms & bathrooms
- Bedrooms: 2
- Bathrooms: 3
- Full bathrooms: 2
- 1/2 bathrooms: 1
Primary bedroom
- Level: First
- Dimensions: 16'3x13'3
Bedroom
- Level: Basement
- Dimensions: 11'8x11'8
Bathroom
- Level: Basement
Bathroom
- Level: First
Bathroom
- Level: First
Dining room
- Level: First
- Dimensions: 13x14
Entry foyer
- Level: First
- Dimensions: 7x14
Family room
- Level: Basement
- Dimensions: 23'7x14
Kitchen
- Level: First
- Dimensions: 11x11
Living room
- Level: First
- Dimensions: 21x14
Loft
- Level: Second
- Dimensions: 32x26
Porch
- Level: First
- Dimensions: 20'5x8
Recreation
- Level: Basement
- Dimensions: 20x10
Utility room
- Level: Basement
- Dimensions: 14x21
Heating
- Forced Air, Propane
Cooling
- Central Air
Appliances
- Included: Electric Water Heater, Microwave, Range, Refrigerator, Washer/Dryer
Features
- Bath in Primary Bedroom, Main Level Primary
- Basement: Partial,Walk-Out Access
- Number of fireplaces: 1
- Fireplace features: Wood Burning
Interior area
- Total structure area: 2,826
- Total interior livable area: 2,826 sqft
- Finished area above ground: 1,976
- Finished area below ground: 850
Property
Parking
- Total spaces: 2
- Parking features: Attached, Garage, Two Car Garage
- Attached garage spaces: 2
Features
- Levels: Two
- Stories: 2
- Exterior features: Dog Run, Out Building(s)
- Frontage length: 0,0
Lot
- Size: 6.88 Acres
- Features: Cul-De-Sac, Private, Rural Lot, Secluded
Details
- Additional structures: Outbuilding
- Parcel number: 22184305, 184306, 184307, 184308
- Zoning description: Residential
Construction
Type & style
- Home type: SingleFamily
- Architectural style: Two Story
- Property subtype: Single Family Residence
Materials
- Frame, Log Siding
- Roof: Composition,Shingle
Condition
- Year built: 2004
Utilities & green energy
- Electric: Circuit Breakers
- Sewer: Conventional Sewer
- Water: Drilled Well
Community & HOA
Community
- Subdivision: Natural Lakes
Location
- Region: Presque Isle
Financial & listing details
- Price per square foot: $223/sqft
- Tax assessed value: $314,000
- Annual tax amount: $2,702
- Date on market: 8/20/2026
- Ownership: Fee Simple
- Road surface type: Paved
Estimated market value
Not available
Estimated sales range
Not available
Not available
Price history
| Date | Event | Price |
|---|---|---|
| 8/20/2026 | Listed for sale | $629,000$223/sqft |
Source:  GNMLS #219146 Report a problem GNMLS #219146 Report a problem | ||
Public tax history
| Year | Property taxes | Tax assessment |
|---|---|---|
| 2024 | $2,433 +15% | $314,000 |
| 2023 | $2,116 +0.6% | $314,000 |
| 2022 | $2,104 -5.9% | $314,000 |
| 2021 | $2,235 -1.3% | $314,000 |
| 2020 | $2,265 -6.2% | $314,000 |
| 2019 | $2,413 +1.3% | $314,000 |
| 2018 | $2,383 +11.7% | $314,000 -1.4% |
| 2017 | $2,134 +3.3% | $318,500 |
| 2016 | $2,065 +0.3% | $318,500 |
| 2015 | $2,058 -1.1% | $318,500 |
| 2014 | $2,082 -7.6% | $318,500 |
| 2013 | $2,252 | $318,500 |
Find assessor info on the county website
Monthly payment
Est. payment
Payment breakdown
Explore the cost of this home by adjusting the details. Changes won't be saved.Climate risks
Neighborhood: 54557
Nearby schools
Schools provided by the listing agent
- Elementary: VI North Lakeland
- Middle: VI North Lakeland
- High: ON Lakeland Union
Source: GNMLS. This data may not be complete. We recommend contacting the local school district to confirm school assignments for this home.
- $295,600-- bd-- ba-- sqft9227 Hemlock Row, Presque Isle, WI 54557Off Market
- $298,900-- bd-- ba-- sqft9205 Hemlock Row, Presque Isle, WI 54557Off Market
- $245,400-- bd-- ba-- sqft6603 Moonshine Valley Rd, Presque Isle, WI 54557Off Market
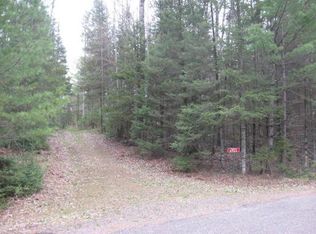
- $--3.56 acres6902 Moonshine Valley Rd, Presque Isle, WI 54557Off Market
Similar homes
- $599,9003 bd2 ba1.7k sqft6953 Downstream Dr, Presque Isle, WI 54557For Sale
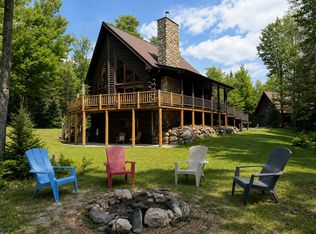 MLS ID #218933, CHRISTOPHER NOR, REDMAN REALTY GROUP, LLC. GNMLS
 - $929,0003 bd2 ba2.5k sqft7260 Bear Trl, Presque Isle, WI 54557For Sale
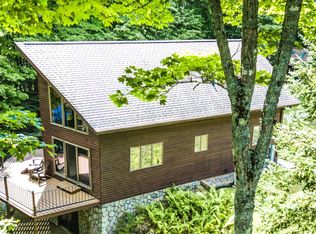 MLS ID #219011, TYLER FORSYTHE, REAL BROKER, LLC. GNMLS
 - $624,9003 bd3 ba1.9k sqft3628 Channel Rd, Watersmeet, MI 49969For Sale
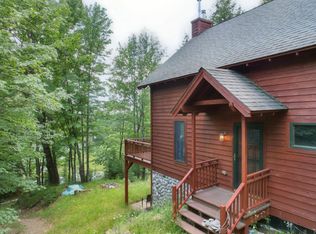 MLS ID #217592, BRET MILLER, ELIASON REALTY - LAND O LAKES. GNMLS
 - $550,0003 bd2 ba1.6k sqft10259 Good Life Ln, Boulder Junction, WI 54512For Sale
 MLS ID #219480, JOHN KIZOREK, SHOREWEST - MINOCQUA. GNMLS
 - $849,0003 bd2 ba2.8k sqft3704 E Cisco Lake Rd, Watersmeet, MI 49969For Sale
 MLS ID #50220134, JOHN SARAMA, ELIASON REALTY. MiRealSource
