Tucked away on approximately 7.9 wood acres, this updated 4bdr 2 bath home offers the perfect blend of privacy, space, and northwoods recreation. The home features a fully finished lower level, providing plenty of room for family, guests, entertaining or a home office. Outside you'll find an attached garage, two additional storage sheds for tools or your toys. Bonus, deeded access to a private lake, allowing you to enjoy the water without the lakefront price tag! Located near Mercer's extensive ATV/UTV and snowmobile trail systems, area lakes, dining, and year round recreation, this property makes an excellent full-time residence or Northwoods getaway. Enjoy peaceful country living while remaining just minutes from town!
For sale
$499,900
1874W BIRCH TREE DR, Mercer, WI 54547
4beds
2,728sqft
Single Family Residence
Built in 1978
7.9 Acres Lot
$480,000 Zestimate®
$183/sqft
$-- HOA
What's special
Fully finished lower levelAttached garage
- 37 days
- 280
- 12
Likely to sell faster than
Zillow last checked:
Listing updated:
Listed by:
JOY KOHEGYI 715-776-3710,
REAL BROKER, LLC
Source: GNMLS,MLS#: 219714
Facts & features
Interior
Bedrooms & bathrooms
- Bedrooms: 4
- Bathrooms: 2
- Full bathrooms: 2
Primary bedroom
- Level: First
- Dimensions: 12'6x12'7
Bedroom
- Level: Basement
- Dimensions: 11'10x12'7
Bedroom
- Level: Basement
- Dimensions: 12'6x13'7
Bedroom
- Level: First
- Dimensions: 13'10x13'7
Bathroom
- Level: Basement
Bathroom
- Level: First
Dining room
- Level: First
- Dimensions: 11'6x13'7
Family room
- Level: Basement
- Dimensions: 12'1x26'6
Kitchen
- Level: First
- Dimensions: 10'6x13'7
Laundry
- Level: First
- Dimensions: 8'2x8'3
Living room
- Level: First
- Dimensions: 24'2x12'1
Other
- Level: Basement
- Dimensions: 16'8x7'3
Other
- Level: First
- Dimensions: 12'8x14
Storage room
- Level: Basement
- Dimensions: 5'8x7'4
Heating
- Natural Gas
Appliances
- Included: Gas Water Heater, Refrigerator, Washer/Dryer
Features
- Basement: Egress Windows,Finished
- Has fireplace: No
- Fireplace features: None
Interior area
- Total structure area: 2,728
- Total interior livable area: 2,728 sqft
- Finished area above ground: 1,496
- Finished area below ground: 1,232
Property
Parking
- Total spaces: 2
- Parking features: Attached, Garage, Two Car Garage, Driveway
- Attached garage spaces: 2
- Has uncovered spaces: Yes
Features
- Levels: One and One Half
- Stories: 1.5
- Patio & porch: Deck, Open
- Exterior features: Out Building(s), Gravel Driveway
- Body of water: PAYMENT
- Frontage length: 0,0
Lot
- Size: 7.9 Acres
- Features: Private, Secluded
Details
- Additional structures: Outbuilding
- Parcel number: 01237100000
- Zoning description: Residential
Construction
Type & style
- Home type: SingleFamily
- Architectural style: One and One Half Story
- Property subtype: Single Family Residence
Condition
- Year built: 1978
Utilities & green energy
- Sewer: Conventional Sewer
- Water: Drilled Well
Community & HOA
Community
- Features: Shopping, Skiing
Location
- Region: Mercer
Financial & listing details
- Price per square foot: $183/sqft
- Tax assessed value: $162,000
- Annual tax amount: $2,236
- Date on market: 9/21/2026
- Ownership: Fee Simple
- Road surface type: Paved
Estimated market value
$480,000
$456,000 - $504,000
$2,051/mo
Price history
| Date | Event | Price |
|---|---|---|
| 9/21/2026 | Listed for sale | $499,900$183/sqft |
Source:  GNMLS #219714 Report a problem | ||
Public tax history
| Year | Property taxes | Tax assessment |
|---|---|---|
| 2025 | $2,221 +5% | $162,000 |
| 2024 | $2,116 +16.2% | $162,000 |
| 2023 | $1,821 -18% | $162,000 |
| 2022 | $2,221 +1.3% | $162,000 |
| 2021 | $2,194 -0.4% | $162,000 |
| 2020 | $2,203 +14.4% | $162,000 |
| 2019 | $1,927 -3.9% | $162,000 |
| 2018 | $2,005 +4% | $162,000 |
| 2017 | $1,927 +10.2% | $162,000 |
| 2016 | $1,749 +2.2% | $162,000 |
| 2015 | $1,711 +0.5% | $162,000 |
| 2014 | $1,702 -12.9% | $162,000 |
| 2013 | $1,953 +10.9% | $162,000 |
| 2012 | $1,761 -3.3% | $162,000 |
| 2011 | $1,821 | $162,000 |
| 2010 | -- | $162,000 |
| 2009 | -- | $162,000 |
Find assessor info on the county website
Monthly payment
Est. payment
Payment breakdown
Explore the cost of this home by adjusting the details. Changes won't be saved.Climate risks
Neighborhood: 54547


Similar homes
- $665,0004 bd4 ba2.6k sqft5084 N STAFFORD POINT RD, Mercer, WI 54547For Sale
 MLS ID #219292, JOY KOHEGYI, REAL BROKER, LLC. GNMLS
- $384,9003 bd2 ba2.3k sqft2560 W MERCER LAKE CIR, Mercer, WI 54547For Sale
 MLS ID #219028, BRUCE GILES, TOWN & COUNTRY REALTY/WOODRUFF. GNMLS
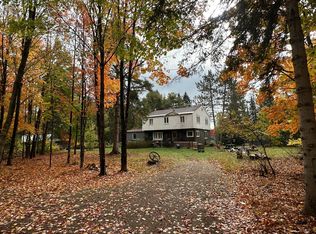
- $489,5004 bd2 ba1.9k sqft7032 LITTLE PAPOOSE RD, Manitowish Waters, WI 54545For Sale
 MLS ID #216952, AMY NOWAK, SHOREWEST - EAGLE RIVER. GNMLS
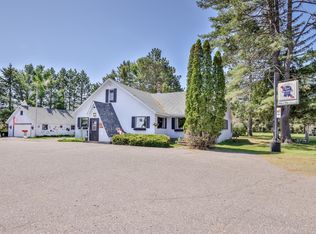
- $348,5002 bd3 ba2.8k sqft1711 HWY 51, Mercer, WI 54547For Sale
 MLS ID #218872, LINDA LONG TEAM, REDMAN REALTY GROUP, LLC. GNMLS
