Welcome to your northwoods retreat on beautiful Horsehead Lake. Sitting on 2.4 acres along the shores of a 250 acre, Class A Musky lake, this private parcel offers 150 feet of lake frontage with picturesque views. The home consists of 3 bedrooms, 1 full bathroom, living room with woodstove, dining room, and large, 12' x 24' sun deck off of the dining room. The walk-out basement has a guest room and plenty of room for storage. Outside, you'll enjoy exceptional lake views, a newer, 30' x 30' pole barn, pier, and private boat launch near the pier. Recent updates include all new windows on the main floor, metal roof, forced air furnace, central air, and drain tile around the exterior of the basement with a French Drain. Don't miss your chance to experience the beauty and serenity of Horsehead Lake.
For sale
$449,000
7867 E Armour Rd, Presque Isle, WI 54557
3beds
1,081sqft
Single Family Residence
Built in 1970
2.4 Acres Lot
$-- Zestimate®
$415/sqft
$-- HOA
What's special
Exceptional lake viewsDining roomPrivate parcelMetal roofForced air furnaceCentral air
- 70 days
- 1,263
- 39
Likely to sell faster than
Zillow last checked:
Listing updated:
Listed by:
GARY GOSKA 715-547-3341,
ELIASON REALTY - LAND O LAKES
Source: GNMLS,MLS#: 218570
Facts & features
Interior
Bedrooms & bathrooms
- Bedrooms: 3
- Bathrooms: 1
- Full bathrooms: 1
Bedroom
- Level: First
- Dimensions: 9x11
Bedroom
- Level: First
- Dimensions: 8x11'6
Bedroom
- Level: First
- Dimensions: 10x11
Bathroom
- Level: First
Kitchen
- Level: First
- Dimensions: 11x16
Living room
- Level: First
- Dimensions: 11x16
Other
- Level: Basement
- Dimensions: 10'6x11'6
Heating
- Forced Air, Propane, Wood
Cooling
- Central Air
Appliances
- Included: Dryer, Electric Water Heater, Microwave, Range, Refrigerator
- Laundry: Main Level
Features
- Ceiling Fan(s)
- Flooring: Carpet
- Basement: Exterior Entry,Full,Partially Finished,Walk-Out Access
- Has fireplace: No
- Fireplace features: Wood Burning
Interior area
- Total structure area: 1,081
- Total interior livable area: 1,081 sqft
- Finished area above ground: 960
- Finished area below ground: 121
Property
Parking
- Total spaces: 3
- Parking features: Detached, Garage, Storage, Driveway
- Garage spaces: 3
- Has uncovered spaces: Yes
Features
- Stories: 1
- Patio & porch: Deck, Open
- Exterior features: Dock, Out Building(s), Gravel Driveway, Propane Tank - Owned
- Has view: Yes
- View description: Water
- Has water view: Yes
- Water view: Water
- Waterfront features: Shoreline - Silt, Boat Ramp/Lift Access, Lake Front
- Body of water: HORSEHEAD
- Frontage type: Lakefront
- Frontage length: 150,150
Lot
- Size: 2.4 Acres
- Features: Lake Front, Private, Secluded, Views, Wooded
Details
- Parcel number: 22345
- Zoning description: Recreational
Construction
Type & style
- Home type: SingleFamily
- Architectural style: Ranch
- Property subtype: Single Family Residence
Materials
- Frame, Vinyl Siding
- Foundation: Poured
- Roof: Metal
Condition
- Year built: 1970
Utilities & green energy
- Electric: Circuit Breakers
- Sewer: Conventional Sewer
- Water: Driven Well, Well
Community & HOA
Location
- Region: Presque Isle
Financial & listing details
- Price per square foot: $415/sqft
- Tax assessed value: $199,500
- Annual tax amount: $1,560
- Date on market: 7/20/2026
- Ownership: Fee Simple
- Road surface type: Paved
Estimated market value
Not available
Estimated sales range
Not available
Not available
Price history
| Date | Event | Price |
|---|---|---|
| 7/20/2026 | Listed for sale | $449,000$415/sqft |
Source:  GNMLS #218570 Report a problem GNMLS #218570 Report a problem | ||
Public tax history
| Year | Property taxes | Tax assessment |
|---|---|---|
| 2024 | $1,583 +14.2% | $199,500 |
| 2023 | $1,386 +4.4% | $199,500 |
| 2022 | $1,328 +8.8% | $199,500 +15.3% |
| 2021 | $1,221 -1.3% | $173,000 |
| 2020 | $1,237 -6.2% | $173,000 |
| 2019 | $1,319 +1.3% | $173,000 |
| 2018 | $1,302 -6.2% | $173,000 -17% |
| 2017 | $1,388 +3.4% | $208,500 |
| 2016 | $1,343 +0.3% | $208,500 |
| 2015 | $1,339 -1.1% | $208,500 |
| 2014 | $1,354 -7.6% | $208,500 |
| 2013 | $1,466 | $208,500 |
Find assessor info on the county website
Monthly payment
Est. payment
Payment breakdown
Explore the cost of this home by adjusting the details. Changes won't be saved.Climate risks
Neighborhood: 54557
Nearby schools
Schools provided by the listing agent
- Elementary: VI North Lakeland
- Middle: VI North Lakeland
- High: ON Lakeland Union
Source: GNMLS. This data may not be complete. We recommend contacting the local school district to confirm school assignments for this home.
- $341,100-- bd-- ba-- sqft7869 E Armour Rd, Presque Isle, WI 54557Off Market
- $112,500-- bd-- ba-- sqft7891 E Armour Rd, Presque Isle, WI 54557Off Market
- $296,200-- bd-- ba-- sqft7903 E Armour Rd, Presque Isle, WI 54557Off Market
- $450,900-- bd-- ba-- sqft7931 E Armour Rd, Presque Isle, WI 54557Off Market
Similar homes
- $519,0002 bd2 ba1k sqft8195 E Bay Rd, Presque Isle, WI 54557For Sale
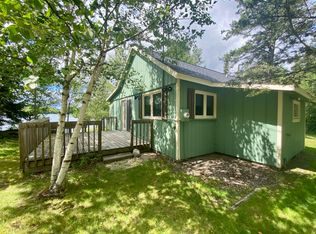 MLS ID #218499, BONNIE BYRNES, HEADWATERS REALTY LLC. GNMLS
 - $527,0002 bd1 ba1.1k sqft13706 Songbird Trl, Winchester, WI 54557For Sale
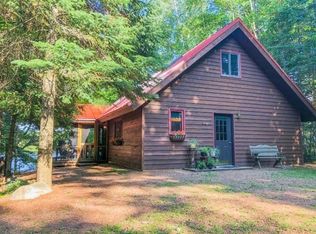 MLS ID #218612, NICHOLAS LASIER, LASIER REALTY, INC.. GNMLS
 - $349,9003 bd1 ba1.2k sqft7345 Cth W, Winchester, WI 54557For Sale
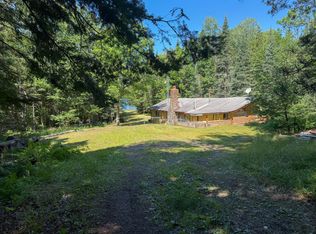 MLS ID #218491, ADAM BRUCKNER, COLLECTIVE REAL ESTATE GROUP. GNMLS
 - $349,9003 bd1 ba1.2k sqft7345 County Hwy W, Presque Isle, WI 54557For Sale
 MLS ID #2028164, Adam Bruckner. SCWMLS
 - $299,0002 bd1 ba960 sqft5140 W Langford Lake Rd, Watersmeet, MI 49969For Sale
 MLS ID #50207684, DALE G GORDON, NORTHERN MICHIGAN LAND BROKERS - H. MiRealSource
 - $324,9002 bd1 ba1.5k sqftN9076 Highway M Ave #64, Marenisco, MI 49947For SaleMLS ID #50200642, JAGGER DELICH, NORTHERN TRAILS REALTY. MiRealSource
- $279,9002 bd1 ba1.3k sqft5264 Langford Lake Rd E, Watersmeet, MI 49969For SaleMLS ID #50217449, GARY WATTERS, STEPHENS REAL ESTATE-IRON RIVER. MiRealSource
- $268,0002 bd1 ba979 sqftE17906 Us Highway 2 #4, Marenisco, MI 49947For SaleMLS ID #50151265, TIM KEOHANE, GREAT LAKES & LAND OF MARQUETTE, INC.. MiRealSource
