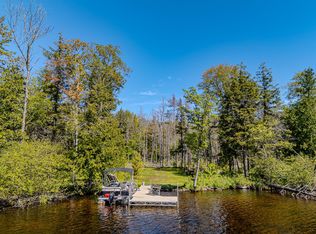
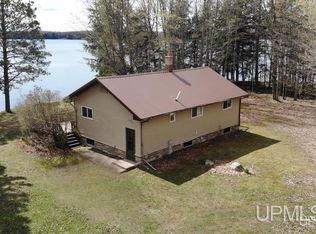
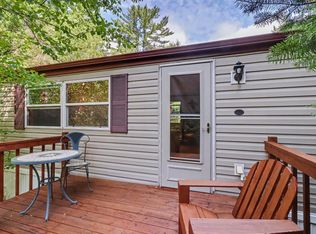
PRIVATE AND PEACEFUL LOCATION ON BEAUTIFUL LANGFORD LAKE! Enjoy the natural beauty of this 10.7-acre waterfront escape that offers unmatched seclusion with approximately 624 ft of pristine frontage on a 481-acre, full-rec lake. The move-in ready 2 bedroom, 1 bath home comes fully furnished and boasts an updated kitchen, spacious primary bedroom with sitting area, and 3-season room to soak up nature's splendor. Other improvements include a newer furnace, new water heater, and all new PEX plumbing. A freestanding wood stove provides cozy warmth when the temperatures cool. Outside, you'll find a 30x30 garage with loft (could be finished for additional living space), 24x24 pole building, 12x16 shed, and full sauna building!
For sale
Price cut: $10K (8/27)
$289,900
5264 Langford Lake Rd E, Watersmeet, MI 49969
2beds
1,321sqft
Single Family Residence, Manufactured Home
Built in 1968
10.73 Acres Lot
$263,400 Zestimate®
$219/sqft
$-- HOA
What's special
Waterfront escapeFull sauna buildingFully furnishedUpdated kitchen
- 46 days
- 955
- 68
Zillow last checked:
Listing updated:
Listed by:
GARY WATTERS 906-284-7006,
STEPHENS REAL ESTATE-IRON RIVER 906-265-7325
Source: MiRealSource,MLS#: 50217449 Originating MLS: Upper Peninsula Assoc of Realtors
Originating MLS: Upper Peninsula Assoc of RealtorsFacts & features
Interior
Bedrooms & bathrooms
- Bedrooms: 2
- Bathrooms: 1
- Full bathrooms: 1
Bedroom 1
- Level: First
- Area: 242
- Dimensions: 22 x 11
Bedroom 2
- Level: First
- Area: 110
- Dimensions: 11 x 10
Bathroom 1
- Level: First
- Area: 48
- Dimensions: 8 x 6
Dining room
- Level: First
- Area: 88
- Dimensions: 11 x 8
Kitchen
- Level: First
- Area: 165
- Dimensions: 11 x 15
Living room
- Level: First
- Area: 143
- Dimensions: 13 x 11
Heating
- Forced Air, Propane, Wood
Cooling
- None
Appliances
- Included: Dryer, Microwave, Range/Oven, Refrigerator, Washer, Electric Water Heater
- Laundry: First Floor Laundry
Features
- Basement: None
- Number of fireplaces: 1
- Fireplace features: Wood Burning Stove
- Furnished: Yes
Interior area
- Total structure area: 1,321
- Total interior livable area: 1,321 sqft
- Finished area above ground: 1,321
- Finished area below ground: 0
Property
Parking
- Total spaces: 2
- Parking features: Detached
- Garage spaces: 2
Features
- Levels: One
- Stories: 1
- Patio & porch: Deck
- Exterior features: Other
- Has view: Yes
- View description: Lake
- Has water view: Yes
- Water view: Lake
- Waterfront features: All Sports Lake, Dock/Pier Facility, Lake Front, Waterfront
- Body of water: Langford Lake
- Frontage length: 600
Lot
- Size: 10.73 Acres
- Dimensions: 710 x irreg
Details
- Additional structures: Pole Barn, Shed(s), Garage(s), Sauna
- Parcel number: 0636900500
- Special conditions: Private,Standard
Construction
Type & style
- Home type: MobileManufactured
- Property subtype: Single Family Residence, Manufactured Home
Materials
- Wood Siding
Condition
- Year built: 1968
Utilities & green energy
- Sewer: Septic Tank
- Water: Private Well
- Utilities for property: Electricity Connected, Propane, Water Connected, Propane Tank Leased, Satellite Services
Community & HOA
Community
- Subdivision: N/A
HOA
- Has HOA: Yes
- HOA fee: $100 optional
- HOA name: Langford Lake Riparian Owners Assoc.
Location
- Region: Watersmeet
Financial & listing details
- Price per square foot: $219/sqft
- Annual tax amount: $4,921
- Date on market: 8/5/2026
- Cumulative days on market: 47 days
- Listing agreement: Exclusive Right To Sell
- Listing terms: Cash,Conventional
- Body type: Manufactured Before 1976
Estimated market value
$263,400
Estimated sales range
Not available
$1,270/mo
Price history
| Date | Event | Price |
|---|---|---|
| 8/27/2026 | Price change | $289,900-3.3%$219/sqft |
Source:  MiRealSource #50217449 Report a problem MiRealSource #50217449 Report a problem | ||
| 8/5/2026 | Price change | $299,900+11.1%$227/sqft |
Source: MiRealSource #50217449 Report a problem | ||
| 6/3/2025 | Listed for sale | $269,900$204/sqft |
Source:  Upper Peninsula AOR #50177005 Report a problem Upper Peninsula AOR #50177005 Report a problem | ||
Public tax history
Tax history is unavailable.
Monthly payment
Climate risks
Neighborhood: 49969
Similar homes

- $299,0002 bd1 ba960 sqft5140 W Langford Lake Rd, Watersmeet, MI 49969For Sale
 MLS ID #50207684, DALE G GORDON, NORTHERN MICHIGAN LAND BROKERS - H. MiRealSource
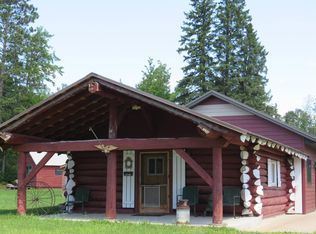
 - $268,0002 bd-- ba979 sqftE 17906 Us 2 Hwy, Marenisco, MI 49947For Sale
 MLS ID #11563954, Timothy Keohane, Great Lakes & Land Real Estate. My State MLS
 - $268,0002 bd1 ba979 sqftE17906 Us Highway 2 #4, Marenisco, MI 49947For Sale
 MLS ID #50151265, TIM KEOHANE, GREAT LAKES & LAND OF MARQUETTE, INC.. MiRealSource
 - $184,9002 bd1 ba960 sqftN1776 E Duck Lake Rd, Watersmeet, MI 49969For Sale
 MLS ID #219153, GARY GOSKA, ELIASON REALTY - LAND O LAKES. GNMLS
 - $299,0002 bd2 ba1.7k sqft4375 Old 45 Hwy, Bruce Crossing, MI 49912For SaleMLS ID #50213434, COLE BORSETH, BORSETH PROPERTIES. MiRealSource
- $324,9002 bd1 ba1.5k sqftN9076 Highway M Ave #64, Marenisco, MI 49947For SaleMLS ID #50200642, JAGGER DELICH, NORTHERN TRAILS REALTY. MiRealSource
