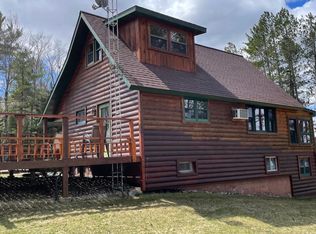
Discover a rare opportunity to own 33.5 private acres featuring a beautifully versatile property with both a primary residence and a separate guest house. At the heart of the property is a stunning 15-acre pond, creating a breathtaking setting for kayaking, wildlife watching, or simply enjoying the peaceful views. The western property corners borders National Forest, providing direct access to thousands of acres of public land for hiking, hunting, and year-round outdoor recreation. Just beyond the property, meanders Paulding Creek and Bluff creek for those more interested in trout fishing. Whether you're looking for a private family retreat, a recreational paradise, or an investment opportunity, this one-of-a-kind property offers unmatched privacy, endless outdoor opportunities, and a setting that's difficult to find. Experience the best of Northern Michigan living, where nature begins right outside your door.
For sale
$330,000
4375 Old 45 Hwy, Bruce Crossing, MI 49912
2beds
1,700sqft
Single Family Residence
Built in 1955
33.52 Acres Lot
$-- Zestimate®
$194/sqft
$-- HOA
What's special
- 20 days |
- 1,029 |
- 65 |
Likely to sell faster than
Zillow last checked:
Listing updated:
Listed by:
COLE BORSETH 906-250-4324,
BORSETH PROPERTIES 906-988-2329
Source: MiRealSource,MLS#: 50213434 Originating MLS: Upper Peninsula Assoc of Realtors
Originating MLS: Upper Peninsula Assoc of RealtorsFacts & features
Interior
Bedrooms & bathrooms
- Bedrooms: 2
- Bathrooms: 2
- Full bathrooms: 1
- 1/2 bathrooms: 1
Rooms
- Room types: Basement Lavatory, Bedroom, Bathroom, Living Room, Master Bathroom, Master Bedroom, Laundry
Bedroom 1
- Features: Carpet
- Level: First
- Area: 220
- Dimensions: 20 x 11
Bedroom 2
- Features: Carpet
- Level: First
- Area: 204
- Dimensions: 17 x 12
Bathroom 1
- Features: Laminate
- Level: First
- Area: 42
- Dimensions: 6 x 7
Dining room
- Features: Laminate
- Level: First
- Area: 144
- Dimensions: 12 x 12
Kitchen
- Features: Laminate
- Level: First
- Area: 144
- Dimensions: 12 x 12
Living room
- Features: Carpet
- Level: First
- Area: 348
- Dimensions: 12 x 29
Heating
- Forced Air, Propane
Cooling
- Ceiling Fan(s)
Appliances
- Included: Dryer, Microwave, Range/Oven, Refrigerator, Washer, Electric Water Heater
- Laundry: Second Floor Laundry
Features
- Bar
- Flooring: Concrete, Carpet, Laminate
- Basement: Block
- Has fireplace: No
- Furnished: Yes
Interior area
- Total structure area: 3,000
- Total interior livable area: 1,700 sqft
- Finished area above ground: 1,500
- Finished area below ground: 200
Property
Parking
- Total spaces: 2
- Parking features: 2 Spaces, Garage, Detached
- Garage spaces: 2
Features
- Levels: One
- Stories: 1
- Patio & porch: Deck
- Has view: Yes
- View description: Water, Rural View
- Has water view: Yes
- Water view: Water
- Waterfront features: Pond
- Body of water: POND
- Frontage type: Road
- Frontage length: 1320
Lot
- Size: 33.52 Acres
- Features: Rural
Details
- Additional structures: Garage(s)
- Parcel number: 0500904900 & 0500904700
- Zoning description: Residential
- Special conditions: Private,Standard
Construction
Type & style
- Home type: SingleFamily
- Architectural style: Conventional Frame
- Property subtype: Single Family Residence
Materials
- Wood Siding
- Foundation: Basement
Condition
- Year built: 1955
Utilities & green energy
- Electric: 100 Amp Service, Circuit Breakers
- Sewer: Septic Tank
- Water: Private Well
- Utilities for property: Electricity Connected, Propane, Propane Tank Owned, Sewer Connected, Water Connected
Community & HOA
Community
- Subdivision: Na
HOA
- Has HOA: No
Location
- Region: Bruce Crossing
Financial & listing details
- Price per square foot: $194/sqft
- Annual tax amount: $3,936
- Date on market: 7/1/2026
- Listing agreement: Exclusive Right To Sell
- Listing terms: Cash,Conventional
- Road surface type: Gravel
Estimated market value
Not available
Estimated sales range
Not available
Not available
Price history
| Date | Event | Price |
|---|---|---|
| 7/1/2026 | Listed for sale | $330,000$194/sqft |
Source:  MiRealSource #50213434 Report a problem MiRealSource #50213434 Report a problem | ||
Public tax history
Tax history is unavailable.
Monthly payment
Est. payment
Payment breakdown
Explore the cost of this home by adjusting the details. Changes won't be saved.Climate risks
Neighborhood: 49912
Nearby schools
GreatSchools rating
- 5/10Ewen-Trout Creek Consolidated SchoolGrades: PK-12Distance: 11.3 mi
Schools provided by the listing agent
- District: Ewen-Trout Creek Cons SD
Source: MiRealSource. This data may not be complete. We recommend contacting the local school district to confirm school assignments for this home.
- $224,5003 bd2 ba-- sqft4375 Old Us Highway 45, Bruce Crossing, MI 49912Off Market

- $190,300-- bd-- ba-- sqft4523 Old Us Highway 45, Bruce Crossing, MI 49912Off Market
- $175,500-- bd-- ba-- sqft4095 Old Us Highway 45, Bruce Crossing, MI 49912Off Market
- $61,980-- bd-- ba-- sqft4047 Old Us Highway 45, Haight Township, MI 49912Off Market
- $129,900-- bd-- ba-- sqft4535 Us Highway 45, Bruce Crossing, MI 49912Off Market
- $112,500-- bd-- ba-- sqft4561 Us Highway 45, Bruce Crossing, MI 49912Off Market
- $221,900-- bd-- ba-- sqft4593 Us Highway 45, Bruce Crossing, MI 49912Off Market
- $--40 AcresOld Highway 45, Bruce Crossing, MI 49912Off Market
A local agent can set up tours, give advice and negotiate with sellers.
Similar homes
- $315,0002 bd1 ba1.7k sqft13241 Nurkkala Rd, Bruce Crossing, MI 49912For Sale

 MLS ID #50210865, COLE BORSETH, BORSETH PROPERTIES. MiRealSource
 - $319,0004 bd1 ba1.2k sqft15265 Neuman Rd, Bruce Crossing, MI 49912For Sale
 MLS ID #50212622, SHERI HIRVELA, DOMITROVICH REALTY, INC. MiRealSource
 - $225,0003 bd3 ba2k sqft15929 Saint Collins Rd, Bruce Crossing, MI 49912For Sale
 MLS ID #50213119, MELISSA MAKI, COLDWELL BANKER SCHMIDT REALTORS. MiRealSource
 - $349,0002 bd2 ba1.3k sqftE24934 E Grass Lake Rd, Watersmeet, MI 49969For Sale
 MLS ID #218270, JEFFREY AYERS, CENTURY 21 BURKETT - LOL. GNMLS
 - $225,0002 bd1 ba1.2k sqft15207 Neuman Rd, Bruce Crossing, MI 49912For SaleMLS ID #218190, AARON NOWAK, CENTURY 21 BURKETT & ASSOC.. GNMLS
- $328,0002 bd1 ba979 sqftE17906 Us Highway 2 #4, Marenisco, MI 49947For SaleMLS ID #50151265, TIM KEOHANE, GREAT LAKES & LAND OF MARQUETTE, INC.. MiRealSource
- $328,0002 bd-- ba979 sqftE 17906 Us 2 Hwy, Marenisco, MI 49947For SaleMLS ID #11563954, Timothy Keohane, Great Lakes & Land Real Estate. My State MLS
- $324,9002 bd1 ba1.5k sqftN9076 Highway M Ave #64, Marenisco, MI 49947For SaleMLS ID #50200642, JAGGER DELICH, NORTHERN TRAILS REALTY. MiRealSource
- $279,5003 bd2 ba1.9k sqft6464 Highway 45, Land O Lakes, WI 54540For SaleMLS ID #218196, JERRY BURKETT, CENTURY 21 BURKETT & ASSOC.. GNMLS
- $299,0002 bd1 ba960 sqft5140 W Langford Lake Rd, Watersmeet, MI 49969For SaleMLS ID #50207684, DALE G GORDON, NORTHERN MICHIGAN LAND BROKERS - H. MiRealSource
- $265,0002 bd-- ba1.4k sqft18927 N Norwich Rd, Bergland, MI 49910For SaleMLS ID #50209644, MICHAEL URBIS, BORSETH PROPERTIES. MiRealSource
- $269,0001 bd1 ba1.3k sqft2072 Ff Hwy #16, Iron River, MI 49935For SaleMLS ID #50186572, DALE G GORDON, NORTHERN MICHIGAN LAND BROKERS - H. MiRealSource
- $234,9001 bd1 ba850 sqftForest 3612 Rd, Iron River, MI 49935For SaleMLS ID #50193936, GARY WATTERS, STEPHENS REAL ESTATE-IRON RIVER. MiRealSource
