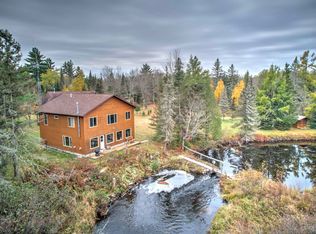
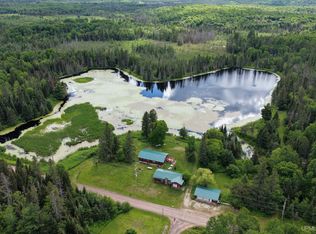
Motivated Seller! Seclusion at its finest! Very nice log cabin nestled on 36 wooded acres in the heart of the Ottawa National Forest in Iron County! Cabin comes fully equipped as the owner is leaving almost everything behind. This property comes with a 16x20 detached garage/workshop, 10x16 separate guest cabin and a 10x16 sauna! The property adjoins Ottawa NF on two sides giving ample room to hunt and explore! This property needs to be seen to be appreciated! The cabin consists of a large open kitchen/dining/rec area equipped with a bar, pool table and plenty of seating. The large living room provides tons of natural lighting and offers beautiful views of all the wildlife that come to the feeder at the edge of the yard. The large bunkroom sleeps seven and the half bath completes the main floor. The guest cabin sleeps four and is heated with a propane space heater. This property is totally off grid and powered by generator and solar and fiber optic has been wired to the cabin but not hooked in yet. It is only .3 miles off a year-round road. Relax in the wood fired sauna after a long day's hunt or just riding the snowmobile/atv trails and exploring all the Ottawa has to offer! There are plenty of good inland fishing lakes in the area and the hunting is proven to be outstanding. If you're in the market for a really nice cabin off grid with total seclusion, you'll want to check this one out! Call for an appointment today!
For sale
Price cut: $10K (7/7)
$269,000
2072 Ff Hwy #16, Iron River, MI 49935
1beds
1,371sqft
:
Get pre-qualified$1,823/mo
Single Family Residence
Built in 1980
36.19 Acres Lot
$248,800 Zestimate®
$196/sqft
$-- HOA
What's special
Wood fired saunaGuest cabin sleeps fourLarge bunkroom sleeps sevenEquipped with a bar
- 336 days |
- 398 |
- 27 |
Zillow last checked:
Listing updated:
Listed by:
DALE G GORDON 906-362-0372,
NORTHERN MICHIGAN LAND BROKERS - H 906-523-5575
Source: MiRealSource,MLS#: 50186572 Originating MLS: Upper Peninsula Assoc of Realtors
Originating MLS: Upper Peninsula Assoc of RealtorsFacts & features
Interior
Bedrooms & bathrooms
- Bedrooms: 1
- Bathrooms: 1
- 1/2 bathrooms: 1
- Main level bedrooms: 1
Rooms
- Room types: Entry, Bedroom, Living Room
Bedroom 1
- Level: Main
- Area: 322
- Dimensions: 23 x 14
Dining room
- Level: Main
- Area: 121
- Dimensions: 11 x 11
Family room
- Level: Main
- Area: 299
- Dimensions: 23 x 13
Kitchen
- Level: Main
- Area: 120
- Dimensions: 12 x 10
Living room
- Level: Main
- Area: 299
- Dimensions: 23 x 13
Heating
- Wall Furnace, Propane, Wood
Cooling
- Ceiling Fan(s)
Appliances
- Included: Range/Oven, Refrigerator
Features
- Bar
- Windows: Window Treatments
- Basement: None,Crawl Space
- Has fireplace: No
- Furnished: Yes
Interior area
- Total structure area: 1,371
- Total interior livable area: 1,371 sqft
- Finished area above ground: 1,371
- Finished area below ground: 0
Property
Parking
- Total spaces: 2
- Parking features: Detached
- Garage spaces: 2
Features
- Levels: One
- Stories: 1
- Patio & porch: Deck
- Has view: Yes
- View description: Rural View
- Waterfront features: None
- Frontage type: See Remarks
- Frontage length: 1320
Lot
- Size: 36.19 Acres
- Dimensions: 1320 x 1320
- Features: Deep Lot - 150+ Ft., Large Lot - 65+ Ft., Rural, Wooded, Adjoins State/Fed Land
Details
- Additional structures: Guest House, Sauna
- Parcel number: 00425700100
- Zoning description: Residential
- Special conditions: Private,Standard
- Other equipment: Satellite Dish
Construction
Type & style
- Home type: SingleFamily
- Architectural style: Conventional Frame
- Property subtype: Single Family Residence
Materials
- Log, Wood Siding
Condition
- Year built: 1980
Utilities & green energy
- Electric: Generator, Photovoltaics Seller Owned
- Sewer: Septic Tank
- Water: Point Well
- Utilities for property: Propane, Sewer Connected, Water Connected, Electric Not to Property
Green energy
- Energy generation: Solar
Community & HOA
Community
- Subdivision: No
HOA
- Has HOA: No
Location
- Region: Iron River
Financial & listing details
- Price per square foot: $196/sqft
- Annual tax amount: $2,162
- Date on market: 8/27/2025
- Cumulative days on market: 337 days
- Listing agreement: Exclusive Right To Sell
- Listing terms: Cash,Conventional
Estimated market value
$248,800
$187,000 - $321,000
$1,135/mo
Price history
| Date | Event | Price |
|---|---|---|
| 7/7/2026 | Price change | $269,000-3.6%$196/sqft |
Source:  MiRealSource #50186572 Report a problem MiRealSource #50186572 Report a problem | ||
| 6/8/2026 | Price change | $279,000-6.7%$204/sqft |
Source: MiRealSource #50186572 Report a problem | ||
| 8/27/2025 | Listed for sale | $299,000$218/sqft |
Source:  Upper Peninsula AOR #50186572 Report a problem Upper Peninsula AOR #50186572 Report a problem | ||
Public tax history
Tax history is unavailable.
Monthly payment
Est. payment
Payment breakdown
Explore the cost of this home by adjusting the details. Changes won't be saved.Climate risks
Neighborhood: 49935
Nearby schools
GreatSchools rating
- 4/10Stambaugh Elementary SchoolGrades: PK-6Distance: 19.1 mi
- 6/10West Iron County High SchoolGrades: 6-12Distance: 19.1 mi
Schools provided by the listing agent
- District: West Iron County School District
Source: MiRealSource. This data may not be complete. We recommend contacting the local school district to confirm school assignments for this home.
- $985,0003 bd2 ba2.2k sqft1954 Federal Forest Hwy #16, Iron River, MI 49935For Sale
- $234,9001 bd1 ba850 sqftForest 3612 Rd, Iron River, MI 49935For Sale

- $291,800-- bd-- ba-- sqft3228 Gibbs City Rd, Iron River, MI 49935Off Market
- $40,570-- bd-- ba-- sqft3160 Gibbs City Rd, Iron River, MI 49935Off Market
- $39,230-- bd-- ba-- sqft111 Kings Rd, Iron River, MI 49935Off Market
- $470,0004 bd1 ba1.8k sqftOff Forest Rd, Iron River, MI 49935Sold
- $293,800-- bd-- ba-- sqft113 Kings Rd, Trout Creek, MI 49967Off Market
- $470,0004 bd1 ba1.8k sqftOff Forest Rd #3612, Iron River, MI 49935Sold
A local agent can set up tours, give advice and negotiate with sellers.
Similar homes
- $234,9001 bd1 ba850 sqftForest 3612 Rd, Iron River, MI 49935For Sale
 MLS ID #50193936, GARY WATTERS, STEPHENS REAL ESTATE-IRON RIVER. MiRealSource
 - $329,0002 bd1 ba1k sqft109 Birchfield Dr, Iron River, MI 49935For Sale
 MLS ID #218748, STEPHEN REMONDINI, STEPHENS REAL ESTATE. GNMLS
 - $299,0002 bd2 ba1.7k sqft4375 Old 45 Hwy, Bruce Crossing, MI 49912For Sale
 MLS ID #50213434, COLE BORSETH, BORSETH PROPERTIES. MiRealSource
 - $194,9002 bd-- ba1k sqftFfh16 Hwy, Iron River, MI 49935For Sale
 MLS ID #50210706, NICOLE HEBERT, KELLER WILLIAMS CLASSIC REALTY NW. MiRealSource
 - $169,9001 bd-- ba928 sqft184 Marten Lake Rd, Iron River, MI 49935For SaleMLS ID #50211182, ROB A SULLIVAN, NORTHERN MICHIGAN LAND BROKERS. MiRealSource
- $160,0003 bd1 ba1k sqft2359 Ff Hwy #16, Middleville, MI 49333For SaleMLS ID #50208756, KELLY WATERS, U.P. RIVERLAND REALTY. MiRealSource
- $189,9004 bd2 ba1.9k sqft645 E Hunter St, Iron River, MI 49935For SaleMLS ID #216683, STEPHEN REMONDINI, STEPHENS REAL ESTATE. GNMLS
- $189,9004 bd2 ba1.9k sqft645 Hunter St, Iron River, MI 49935For SaleMLS ID #50205536, STEPHEN REMONDINI, STEPHENS REAL ESTATE-IRON RIVER. MiRealSource
- $374,9002 bd2 ba1.5k sqft105 N Hagerman Lake Rd, Iron River, MI 49935For SaleMLS ID #218043, STEPHEN REMONDINI, STEPHENS REAL ESTATE. GNMLS
- $349,0002 bd2 ba1.3k sqftE24934 E Grass Lake Rd, Watersmeet, MI 49969For SaleMLS ID #218270, JEFFREY AYERS, CENTURY 21 BURKETT - LOL. GNMLS
- $365,0003 bd2 ba1.1k sqft110 Stanley Lake Dr, Iron River, MI 49935For SaleMLS ID #50212497, JEFF DOHL, RE/MAX NORTH COUNTRY-IR. MiRealSource
- $149,0004 bd2 ba1.2k sqft106 Hemlock St, Trout Creek, MI 49967For SaleMLS ID #50210784, COLE BORSETH, BORSETH PROPERTIES. MiRealSource
- $189,5001 bd-- ba896 sqftTbd Cable Lake Rd, Crystal Falls, MI 49920For SaleMLS ID #50204668, KEVIN SWANSON, RE/MAX 1ST REALTY. MiRealSource
- $139,9002 bd1 ba720 sqft4008 W Us Highway 2, Iron River, MI 49935For SaleMLS ID #50206768, STEPHEN REMONDINI, STEPHENS REAL ESTATE-IRON RIVER. MiRealSource
- $154,9003 bd1 ba703 sqft1319 N River Ave, Iron River, MI 49935For SaleMLS ID #216436, STEPHEN REMONDINI, STEPHENS REAL ESTATE. GNMLS
- $135,0003 bd3 ba1.4k sqft816 W Adams St, Iron River, MI 49935For SaleMLS ID #50193197, ZACHARY GOODMAN, KELLER WILLIAMS CLASSIC REALTY NW. MiRealSource
