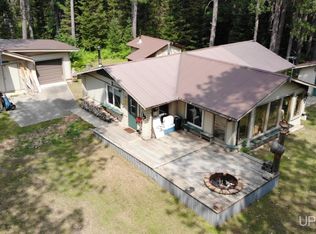
Welcome to Wild River Lodge, a 225-acre Northwoods retreat fronting the North Branch of the Paint River and designed for comfortable, self-sufficient living. Located 11 miles north of US2 just outside of Iron River, MI the two-story, cedar-sided home features warm wood interiors, hardwood floors, and a wall of windows that frame the river and rolling timber. An open living/dining/kitchen layout centers on a wood-burning fireplace with insert—easy to gather around after a day outside. The main floor full bathroom also includes the mechanical room. Upstairs, the primary bedroom offers an expansive space with walk-in storage and river views. Two secondary bedrooms and a half bath with laundry combo offer forest views. A standout amenity is the massive detached garage with a full finished level above—an expansive bonus space with its own gas fireplace. It’s ideal for large groups, retreats, overflow sleeping, or a studio/hobby space. The garage includes workshop area, drive-thru access, high ceilings, and generator/battery storage room. A second large pole barn adds valuable utility with expansive storage (portion with concrete floor - another shop space) for equipment and recreational vehicles. Near the river is a propane heated outdoor sauna that offers a great way to unwind after a busy day! Thoughtfully engineered systems make the property truly off-grid: solar panels, a propane-powered generator, and a small hydro-electric dam supply power; a private well and septic serve everyday needs. The land itself enhances the lifestyle: the parcel borders state and federal public-use land for added elbow room and access, while a trail system spans the property. The Paint River’s north branch flows along the property—ideal for kayaking, fishing, wildlife watching, or simply unwinding beside the water. If you’re seeking a private homestead or a group-friendly basecamp with comfort, craftsmanship, and independence, Wild River Lodge delivers. Check out the 3-D tour.
For sale
$985,000
1954 Federal Forest Hwy #16, Iron River, MI 49935
3beds
2,232sqft
Single Family Residence
Built in 1996
225 Acres Lot
$-- Zestimate®
$441/sqft
$-- HOA
What's special
Cedar-sided homeWarm wood interiorsHardwood floorsWood-burning fireplace with insert
- 96 days |
- 487 |
- 37 |
Likely to sell faster than
Zillow last checked:
Listing updated:
Listed by:
CRAIG HEINONEN 906-231-3635,
COLDWELL BANKER SCHMIDT REALTORS 906-225-5992,
MARK HEINONEN 906-299-2350,
COLDWELL BANKER SCHMIDT REALTORS
Source: MiRealSource,MLS#: 50207196 Originating MLS: Upper Peninsula Assoc of Realtors
Originating MLS: Upper Peninsula Assoc of RealtorsFacts & features
Interior
Bedrooms & bathrooms
- Bedrooms: 3
- Bathrooms: 2
- Full bathrooms: 1
- 1/2 bathrooms: 1
Rooms
- Room types: Entry, Living Room, Laundry, Bathroom, Second Flr Lavatory
Bedroom 1
- Features: Wood
- Level: Second
- Area: 495
- Dimensions: 33 x 15
Bedroom 2
- Features: Wood
- Level: Second
- Area: 160
- Dimensions: 16 x 10
Bedroom 3
- Features: Wood
- Level: Second
- Area: 154
- Dimensions: 14 x 11
Bathroom
- Features: Not Applicable
Bathroom 1
- Features: Wood
- Level: First
- Area: 90
- Dimensions: 10 x 9
Dining room
- Features: Wood
- Level: First
- Area: 247
- Dimensions: 19 x 13
Kitchen
- Features: Wood
- Level: First
- Area: 182
- Dimensions: 14 x 13
Living room
- Features: Wood
- Level: First
- Area: 456
- Dimensions: 24 x 19
Heating
- Wall Furnace, Space Heater, Other, Propane, Solar, Wood
Cooling
- Ceiling Fan(s)
Appliances
- Included: Dryer, Range/Oven, Refrigerator, Washer, Water Heater
- Laundry: Second Floor Laundry
Features
- Walk-In Closet(s)
- Flooring: Hardwood, Wood
- Basement: None,Crawl Space
- Number of fireplaces: 1
- Fireplace features: Living Room, Wood Burning, Insert
- Furnished: Yes
Interior area
- Total structure area: 2,232
- Total interior livable area: 2,232 sqft
- Finished area above ground: 2,232
- Finished area below ground: 0
Property
Parking
- Total spaces: 3
- Parking features: 3 or More Spaces, Garage, Detached, Electric in Garage, Garage Door Opener, Workshop in Garage
- Garage spaces: 3
Features
- Levels: Two
- Stories: 2
- Patio & porch: Deck
- Has view: Yes
- View description: Water, River, Rural View
- Has water view: Yes
- Water view: Water,River
- Waterfront features: Creek/Stream/Brook, River Front, Waterfront
- Body of water: Paint River North Branch
- Frontage length: 2640
Lot
- Size: 225 Acres
- Dimensions: 2640 x 1320 x 1320 x 1320 x 2640 x
- Features: Deep Lot - 150+ Ft., Large Lot - 65+ Ft., Wooded, Rural, Rolling/Hilly, Adjoins State/Fed Land
Details
- Additional structures: Pole Barn, Sauna
- Parcel number: 00426820300
- Zoning: A-A Residential & Agricultural & R - Rivers District
- Zoning description: Residential
- Special conditions: Private,Standard
Construction
Type & style
- Home type: SingleFamily
- Architectural style: Cottage
- Property subtype: Single Family Residence
Materials
- Cedar
Condition
- Year built: 1996
Utilities & green energy
- Electric: Energy Storage Device, Generator, Photovoltaics Seller Owned
- Sewer: Septic Tank
- Water: Private Well
- Utilities for property: Cable Not Available, Electricity Not Available, Natural Gas Not Available, Phone Not Available, Propane, Propane Tank Leased, Satellite Services
Green energy
- Energy efficient items: Exposure/Shade
- Energy generation: Solar
Community & HOA
Community
- Subdivision: Iron River Township
HOA
- Has HOA: No
Location
- Region: Iron River
Financial & listing details
- Price per square foot: $441/sqft
- Date on market: 5/12/2026
- Cumulative days on market: 97 days
- Listing agreement: Exclusive Right To Sell
- Listing terms: Cash,Conventional
- Road surface type: Paved
Estimated market value
Not available
Estimated sales range
Not available
Not available
Price history
| Date | Event | Price |
|---|---|---|
| 5/12/2026 | Listed for sale | $985,000$441/sqft |
Source:  MiRealSource #50207196 Report a problem MiRealSource #50207196 Report a problem | ||
Public tax history
Tax history is unavailable.
Monthly payment
Est. payment
Payment breakdown
Explore the cost of this home by adjusting the details. Changes won't be saved.Climate risks
Neighborhood: 49935
Nearby schools
GreatSchools rating
- 4/10Stambaugh Elementary SchoolGrades: PK-6Distance: 18.7 mi
- 6/10West Iron County High SchoolGrades: 6-12Distance: 18.7 mi
Schools provided by the listing agent
- District: West Iron County School District
Source: MiRealSource. This data may not be complete. We recommend contacting the local school district to confirm school assignments for this home.
- $269,0001 bd1 ba1.3k sqft2072 Ff Hwy #16, Iron River, MI 49935For Sale
- $225,0001 bd1 ba850 sqftForest 3612 Rd, Iron River, MI 49935For Sale

- $298,300-- bd-- ba-- sqft3228 Gibbs City Rd, Iron River, MI 49935Off Market
- $40,570-- bd-- ba-- sqft3160 Gibbs City Rd, Iron River, MI 49935Off Market
- $470,0004 bd1 ba1.8k sqftOff Forest Rd, Iron River, MI 49935Sold
- $470,0004 bd1 ba1.8k sqftOff Forest Rd #3612, Iron River, MI 49935Sold
- $39,230-- bd-- ba-- sqft111 Kings Rd, Iron River, MI 49935Off Market
- $274,300-- bd-- ba-- sqft113 Kings Rd, Trout Creek, MI 49967Off Market
A local agent can set up tours, give advice and negotiate with sellers.


