Located just outside of Kenton, MI you will find this well kept A-frame on 2.49 acres. As you walk inside you will be greeted by a year round sitting room. Further inside is an open concept kitchen, dinning, and living room area. Upstairs is a loft area with two bedrooms. One is a walk through to the other. Outside is a large 1,064 sq foot garage along with two storage sheds. Both the front and the back of the home boast a porch, with a sun setter awning in the back. So whether sunsets or sunrises are your thing, this home has it covered.
For sale
Price cut: $30K (6/29)
$160,000
2359 Ff Hwy #16, Middleville, MI 49333
3beds
1,097sqft
:
Get pre-qualified$1,134/mo
Single Family Residence
Built in 1984
2.49 Acres Lot
$-- Zestimate®
$146/sqft
$-- HOA
What's special
Two storage shedsYear round sitting roomWell kept a-frame
- 65 days |
- 738 |
- 38 |
Likely to sell faster than
Zillow last checked:
Listing updated:
Listed by:
KELLY WATERS 906-284-1089,
U.P. RIVERLAND REALTY 906-265-9921
Source: MiRealSource,MLS#: 50208756 Originating MLS: Upper Peninsula Assoc of Realtors
Originating MLS: Upper Peninsula Assoc of RealtorsFacts & features
Interior
Bedrooms & bathrooms
- Bedrooms: 3
- Bathrooms: 1
- Full bathrooms: 1
- Main level bathrooms: 1
- Main level bedrooms: 1
Rooms
- Room types: Bonus Room, Laundry, First Flr Lavatory, Master Bedroom, Loft
Primary bedroom
- Level: First
Bedroom 1
- Features: Tile
- Level: Main
- Area: 121
- Dimensions: 11 x 11
Bedroom 2
- Features: Laminate
- Level: Second
- Area: 210
- Dimensions: 15 x 14
Bedroom 3
- Features: Laminate
- Level: Second
- Area: 165
- Dimensions: 15 x 11
Bathroom
- Features: Not Applicable
Bathroom 1
- Features: Tile
- Level: Main
- Area: 40
- Dimensions: 8 x 5
Kitchen
- Level: Main
- Area: 121
- Dimensions: 11 x 11
Living room
- Features: Tile
- Level: Main
- Area: 264
- Dimensions: 24 x 11
Heating
- Forced Air, Propane, Wood
Cooling
- Ceiling Fan(s)
Appliances
- Included: Dryer, Range/Oven, Refrigerator, Washer, Electric Water Heater
- Laundry: First Floor Laundry
Features
- Cathedral/Vaulted Ceiling, Eat-in Kitchen
- Flooring: Ceramic Tile, Laminate
- Windows: Window Treatments
- Basement: Block,Crawl Space
- Has fireplace: No
Interior area
- Total structure area: 1,097
- Total interior livable area: 1,097 sqft
- Finished area above ground: 1,097
- Finished area below ground: 0
Property
Parking
- Total spaces: 2
- Parking features: Driveway, Detached, Electric in Garage, Garage Door Opener
- Garage spaces: 2
Accessibility
- Accessibility features: Main Floor Laundry
Features
- Levels: One and One Half
- Stories: 1.5
- Patio & porch: Deck, Porch
- Exterior features: Sidewalks
- Has view: Yes
- View description: Rural View
- Waterfront features: None
- Frontage type: Road
- Frontage length: 329
Lot
- Size: 2.49 Acres
- Dimensions: 329 x 279
- Features: Rural
Details
- Additional structures: Shed(s)
- Parcel number: 00412301900
- Zoning: Residential
- Zoning description: Residential
- Special conditions: Private,Standard
Construction
Type & style
- Home type: SingleFamily
- Architectural style: A-Frame
- Property subtype: Single Family Residence
Materials
- Vinyl Siding
Condition
- Year built: 1984
Utilities & green energy
- Electric: 100 Amp Service, 200+ Amp Service
- Sewer: Septic Tank
- Water: Drilled Well, Private Well
- Utilities for property: Electricity Connected, Internet Fiber Available, Propane Tank Owned, Sewer Not Available, Water Connected
Community & HOA
Community
- Subdivision: Na
HOA
- Has HOA: No
Location
- Region: Middleville
Financial & listing details
- Price per square foot: $146/sqft
- Date on market: 5/24/2026
- Cumulative days on market: 66 days
- Listing agreement: Exclusive Right To Sell
- Listing terms: Cash,Conventional
- Road surface type: Paved
Estimated market value
Not available
Estimated sales range
Not available
Not available
Price history
| Date | Event | Price |
|---|---|---|
| 6/29/2026 | Price change | $160,000-15.8%$146/sqft |
Source:  MiRealSource #50208756 Report a problem MiRealSource #50208756 Report a problem | ||
| 5/24/2026 | Listed for sale | $190,000$173/sqft |
Source: MiRealSource #50208756 Report a problem | ||
Public tax history
Tax history is unavailable.
Monthly payment
Est. payment
Payment breakdown
Explore the cost of this home by adjusting the details. Changes won't be saved.Climate risks
Neighborhood: 49333
Nearby schools
GreatSchools rating
- 5/10Ewen-Trout Creek Consolidated SchoolGrades: PK-12Distance: 20.1 mi
Schools provided by the listing agent
- District: Ewen-Trout Creek Cons SD
Source: MiRealSource. This data may not be complete. We recommend contacting the local school district to confirm school assignments for this home.
- $176,200-- bd-- ba-- sqft5015 Lake On 3 Rd, Kenton, MI 49967Off Market
- $151,100-- bd-- ba-- sqft5073 Lake On 3 Rd, Kenton, MI 49967Off Market
- $12,130-- bd-- ba-- sqft4863 Peterson Rd, Trout Creek, MI 49967Off Market
- $142,100-- bd-- ba-- sqft4951 Peterson Rd, Trout Creek, MI 49967Off Market
- $150,0003 bd1 ba1.5k sqft4789 Peterson Rd, Trout Creek, MI 49967Sold
- $320,500-- bd-- ba-- sqft4565 E Peterson Rd, Kenton, MI 49967Off Market
- $279,9002 bd2 ba1.2k sqft4691 E Peterson Rd, Kenton, MI 49967Pending
- $187,900-- bd-- ba-- sqft5243 Lake On 3 Rd, Kenton, MI 49967Off Market
A local agent can set up tours, give advice and negotiate with sellers.
A local lender can help you make sure your offer is ready when you are.
Similar homes
- $149,0004 bd2 ba1.2k sqft106 Hemlock St, Trout Creek, MI 49967For Sale
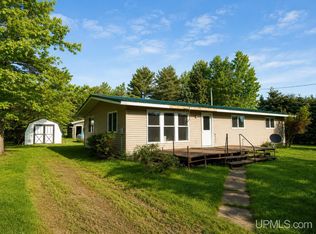
 MLS ID #50210784, COLE BORSETH, BORSETH PROPERTIES. MiRealSource
 - $137,0003 bd2 ba1.1k sqft11913 Us Highway 45, Bruce Crossing, MI 49912For Sale
 MLS ID #50215903, SHERI HIRVELA, DOMITROVICH REALTY, INC. MiRealSource
 - $149,0003 bd1 ba1.1k sqft14184 State Highway M28, Stannard Township, MI 49912For Sale
 MLS ID #215818, CLIFF KOLINSKY, CENTURY 21 BURKETT - LOL. GNMLS
 - $159,0003 bd1 ba780 sqft15467 Larson Rd, Bruce Crossing, MI 49912For Sale
 MLS ID #50209060, DALE G GORDON, NORTHERN MICHIGAN LAND BROKERS - H. MiRealSource
 - $149,9002 bd1 ba672 sqft13419 Gauthier Rd, Stannard Township, MI 49912For SaleMLS ID #50212526, TODD BORSETH, BORSETH PROPERTIES. MiRealSource
- $169,9001 bd-- ba928 sqft184 Marten Lake Rd, Iron River, MI 49935For SaleMLS ID #50211182, ROB A SULLIVAN, NORTHERN MICHIGAN LAND BROKERS. MiRealSource
- $99,9003 bd1 ba960 sqft195 Winslow Shores Rd, Iron River, MI 49935For SaleMLS ID #50215500, DAWN MARGONI, STEPHENS REAL ESTATE-IRON RIVER. MiRealSource
- $225,0002 bd1 ba1.2k sqft15207 Neuman Rd, Bruce Crossing, MI 49912For SaleMLS ID #218190, AARON NOWAK, CENTURY 21 BURKETT & ASSOC.. GNMLS
- $189,5001 bd-- ba896 sqftTbd Cable Lake Rd, Crystal Falls, MI 49920For SaleMLS ID #50204668, KEVIN SWANSON, RE/MAX 1ST REALTY. MiRealSource
- $99,0002 bd1 ba1.2k sqft13535 N Paynesville Rd, Bruce Crossing, MI 49912For SaleMLS ID #50204121, TODD BORSETH, BORSETH PROPERTIES. MiRealSource
- $119,900-- bd-- ba576 sqft436 Federal Frst #3920, Iron River, MI 49935For SaleMLS ID #50207141, STEPHEN REMONDINI, STEPHENS REAL ESTATE-IRON RIVER. MiRealSource
- $234,9001 bd1 ba850 sqftForest 3612 Rd, Iron River, MI 49935For SaleMLS ID #50193936, GARY WATTERS, STEPHENS REAL ESTATE-IRON RIVER. MiRealSource
