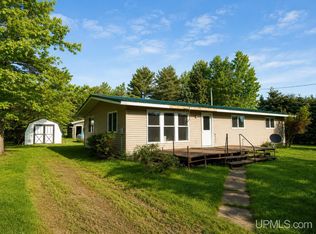
Set on a level 3-acre parcel with frontage along M-28, this well-maintained 3-bedroom home offers space, updates, and convenience just 5 minutes from the amenities of Bruce Crossing. Recent improvements include a remodeled full bath, new vinyl flooring, new windows, new well pump, and a mound septic system. The home features durable brick siding, a brand new shingled roof, and a full unfinished basement offering excellent storage or future expansion potential. Enjoy outdoor living on the sundeck overlooking the large backyard. Additional highlights include main floor laundry, forced air heat, owned propane tank, one-car garage, driveway, and appliances included. A great opportunity for those seeking acreage with easy highway access and proximity to town!
For sale
$149,000
14184 State Highway M28, Stannard Township, MI 49912
3beds
1,160sqft
:
Get pre-qualified$1,104/mo
Single Family Residence
Built in ----
3.01 Acres Lot
$-- Zestimate®
$128/sqft
$-- HOA
What's special
One-car garageDurable brick sidingForced air heatBrand new shingled roofMain floor laundryAppliances included
- 158 days |
- 813 |
- 31 |
Zillow last checked:
Listing updated:
Listed by:
CLIFF KOLINSKY 715-547-3400,
CENTURY 21 BURKETT - LOL 715-547-3400
Source: GNMLS,MLS#: 215818
Facts & features
Interior
Bedrooms & bathrooms
- Bedrooms: 3
- Bathrooms: 1
- Full bathrooms: 1
Primary bedroom
- Level: First
- Dimensions: 12'2x11'11
Bedroom
- Level: First
- Dimensions: 12x14'2
Bedroom
- Level: First
- Dimensions: 11x10'8
Bathroom
- Level: First
Entry foyer
- Level: First
- Dimensions: 4'6x11
Kitchen
- Level: First
- Dimensions: 14'6x12'10
Living room
- Level: First
- Dimensions: 18x15'2
Heating
- Forced Air, Propane
Appliances
- Included: Dryer, Dishwasher, Electric Oven, Electric Range, Electric Water Heater, Microwave, Refrigerator, Washer
- Laundry: Main Level
Features
- Ceiling Fan(s), Main Level Primary
- Flooring: Carpet, Vinyl
- Basement: Full,Interior Entry,Unfinished
- Has fireplace: No
- Fireplace features: None
Interior area
- Total structure area: 1,160
- Total interior livable area: 1,160 sqft
- Finished area above ground: 1,160
- Finished area below ground: 0
Property
Parking
- Total spaces: 1
- Parking features: Attached, Garage, One Car Garage, Storage, Driveway
- Attached garage spaces: 1
- Has uncovered spaces: Yes
Features
- Levels: One
- Stories: 1
- Patio & porch: Deck, Open
- Exterior features: Shed, Gravel Driveway, Propane Tank - Owned, Paved Driveway
- Frontage length: 0,0
Lot
- Size: 3.01 Acres
- Features: Private, Secluded, Wooded
Details
- Additional structures: Shed(s)
- Parcel number: 1122301100
Construction
Type & style
- Home type: SingleFamily
- Architectural style: Ranch,One Story
- Property subtype: Single Family Residence
Materials
- Brick, Frame
- Foundation: Block
- Roof: Composition,Shingle
Utilities & green energy
- Sewer: Mound Septic
- Water: Drilled Well
Community & HOA
Location
- Region: Stannard Township
Financial & listing details
- Price per square foot: $128/sqft
- Tax assessed value: $96,540
- Annual tax amount: $1,321
- Date on market: 2/19/2026
- Ownership: Fee Simple
Estimated market value
Not available
Estimated sales range
Not available
$1,698/mo
Price history
| Date | Event | Price |
|---|---|---|
| 5/22/2026 | Listed for sale | $149,000$128/sqft |
Source:  GNMLS #215818 Report a problem GNMLS #215818 Report a problem | ||
| 3/30/2026 | Contingent | $149,000$128/sqft |
Source: GNMLS #215818 Report a problem | ||
| 2/19/2026 | Listed for sale | $149,000+67.4%$128/sqft |
Source: GNMLS #215818 Report a problem | ||
| 1/11/2023 | Sold | $89,000-7.3%$77/sqft |
Source: GNMLS #199252 Report a problem | ||
| 11/23/2022 | Contingent | $96,000$83/sqft |
Source: GNMLS #199252 Report a problem | ||
| 11/10/2022 | Price change | $96,000-12.7%$83/sqft |
Source: GNMLS #199252 Report a problem | ||
| 10/5/2022 | Listed for sale | $110,000$95/sqft |
Source: GNMLS #199252 Report a problem | ||
Public tax history
| Year | Property taxes | Tax assessment |
|---|---|---|
| 2025 | $1,321 +74.8% | $48,270 +23.2% |
| 2024 | $756 +5.7% | $39,180 +27.2% |
| 2023 | $715 -0.3% | $30,790 +13.6% |
| 2022 | $717 | $27,100 +9.5% |
| 2021 | -- | $24,750 +10.2% |
| 2020 | -- | $22,450 +7.4% |
| 2019 | -- | $20,900 +1.7% |
| 2018 | -- | $20,550 +0.7% |
| 2017 | -- | $20,400 +0.5% |
| 2016 | -- | $20,300 +2% |
| 2015 | -- | $19,900 -0.3% |
| 2014 | -- | $19,950 -0.7% |
| 2013 | -- | $20,100 -5% |
| 2012 | -- | $21,150 -3.4% |
| 2011 | -- | $21,900 |
Find assessor info on the county website
Monthly payment
Est. payment
Payment breakdown
Explore the cost of this home by adjusting the details. Changes won't be saved.Climate risks
Neighborhood: 49912
Nearby schools
GreatSchools rating
- 5/10Ewen-Trout Creek Consolidated SchoolGrades: PK-12Distance: 6.4 mi
- $127,000-- bd-- ba-- sqft13962 Cemetery Rd, Bruce Crossing, MI 49912Off Market
- $205,900-- bd-- ba-- sqft13963 State Highway M28 E, Bruce Crossing, MI 49912Off Market
- $219,400-- bd-- ba-- sqft14185 State Highway M28, Bruce Crossing, MI 49912Off Market
- $136,500-- bd-- ba-- sqft14123 Larson Rd, Bruce Crossing, MI 49912Off Market
- $125,900-- bd-- ba-- sqft13853 State Highway M28 E, Bruce Crossing, MI 49912Off Market
- $191,700-- bd-- ba-- sqft13888 Cemetery Rd, Bruce Crossing, MI 49912Off Market
- $191,300-- bd-- ba-- sqft13758 State Highway M28 E, Bruce Crossing, MI 49912Off Market
- $200,700-- bd-- ba-- sqft13963 Cemetery Rd, Bruce Crossing, MI 49912Off Market
A local agent can set up tours, give advice and negotiate with sellers.
Similar homes
- $137,0003 bd2 ba1.1k sqft11913 Us Highway 45, Bruce Crossing, MI 49912For Sale

 MLS ID #50215903, SHERI HIRVELA, DOMITROVICH REALTY, INC. MiRealSource
 - $159,0003 bd1 ba780 sqft15467 Larson Rd, Bruce Crossing, MI 49912For Sale
 MLS ID #50209060, DALE G GORDON, NORTHERN MICHIGAN LAND BROKERS - H. MiRealSource
 - $149,9002 bd1 ba672 sqft13419 Gauthier Rd, Stannard Township, MI 49912For Sale
 MLS ID #50212526, TODD BORSETH, BORSETH PROPERTIES. MiRealSource
 - $149,0004 bd2 ba1.2k sqft106 Hemlock St, Trout Creek, MI 49967For Sale
 MLS ID #50210784, COLE BORSETH, BORSETH PROPERTIES. MiRealSource
 - $99,0002 bd1 ba1.2k sqft13535 N Paynesville Rd, Bruce Crossing, MI 49912For SaleMLS ID #50204121, TODD BORSETH, BORSETH PROPERTIES. MiRealSource
- $160,0003 bd1 ba1k sqft2359 Ff Hwy #16, Middleville, MI 49333For SaleMLS ID #50208756, KELLY WATERS, U.P. RIVERLAND REALTY. MiRealSource
- $129,9003 bd2 ba875 sqft207 Pine St, Greenland Township, MI 49929For SaleMLS ID #218633, ROY D ANTONIO, ELIASON REALTY - LAND O LAKES. GNMLS
- $182,9003 bd1 ba1.4k sqft606 McClellan Ave, Rockland Township, MI 49960For SaleMLS ID #50213273, SHERI HIRVELA, DOMITROVICH REALTY, INC. MiRealSource
- $219,0001 bd1 ba704 sqftAlgomah Rd, Mass City, MI 49948For SaleMLS ID #50211996, SHERI HIRVELA, DOMITROVICH REALTY, INC. MiRealSource
