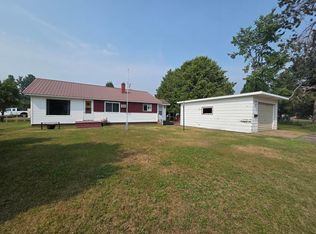
Welcome home to this warm and inviting 3-bedroom, 1-bath property that has been thoughtfully updated and ready for its next chapter. The beautiful kitchen offers a fresh, functional space for everyday living, and the new flooring throughout gives the home a clean, modern feel. This lovely home is set on a large corner lot in a quiet neighborhood. There is plenty of room to relax, play and garden. Mature apple trees add charm and seasonal beauty, making the outdoor space feel peaceful and welcoming. Nearby attractions include miles and miles of snowmobile/ATV trails, the Ontonagon River and the Victoria Dam Reservoir. Rockland, MI is a beautiful community that is abundantly rich in history. This idyllic property blends comfort, updates, and small-town appeal in a setting you’ll love coming home to.
For sale
Price cut: $33.9K (7/27)
$149,000
606 McClellan Ave, Rockland Township, MI 49960
3beds
1,418sqft
:
Get pre-qualified$1,124/mo
Single Family Residence
Built in 1960
0.57 Acres Lot
$-- Zestimate®
$105/sqft
$-- HOA
What's special
- 39 days |
- 582 |
- 19 |
Zillow last checked:
Listing updated:
Listed by:
SHERI HIRVELA 906-281-3124,
DOMITROVICH REALTY, INC 906-884-2801
Source: MiRealSource,MLS#: 50213273 Originating MLS: Upper Peninsula Assoc of Realtors
Originating MLS: Upper Peninsula Assoc of RealtorsFacts & features
Interior
Bedrooms & bathrooms
- Bedrooms: 3
- Bathrooms: 1
- Full bathrooms: 1
- Main level bathrooms: 1
Rooms
- Room types: Entry, Living Room, Laundry, Bathroom
Bedroom 1
- Features: Carpet
- Level: Second
- Area: 225
- Dimensions: 15 x 15
Bedroom 2
- Features: Carpet
- Level: Second
- Area: 156
- Dimensions: 13 x 12
Bedroom 3
- Features: Carpet
- Level: Second
- Area: 70
- Dimensions: 10 x 7
Bathroom 1
- Features: Vinyl
- Level: Main
- Area: 70
- Dimensions: 10 x 7
Dining room
- Level: Main
- Area: 96
- Dimensions: 8 x 12
Kitchen
- Level: Main
- Area: 192
- Dimensions: 16 x 12
Living room
- Features: Luxury Vinyl
- Level: Main
- Area: 345
- Dimensions: 23 x 15
Heating
- Forced Air, Propane, Wood
Cooling
- Central Air
Appliances
- Included: Dishwasher, Dryer, Freezer, Range/Oven, Refrigerator, Washer, Gas Water Heater
- Laundry: Lower Level
Features
- Flooring: Carpet, Vinyl
- Windows: Window Treatments
- Basement: Block,Full,Unfinished
- Has fireplace: No
Interior area
- Total structure area: 2,363
- Total interior livable area: 1,418 sqft
- Finished area above ground: 1,418
- Finished area below ground: 0
Property
Parking
- Total spaces: 2
- Parking features: 2 Spaces
Features
- Levels: One and One Half
- Stories: 1.5
- Patio & porch: Deck, Porch
- Exterior features: Street Lights
- Waterfront features: None
- Frontage type: Road
- Frontage length: 100
Lot
- Size: 0.57 Acres
- Dimensions: 100 x 200
- Features: Large Lot - 65+ Ft., Corner Lot, Rolling/Hilly
Details
- Additional structures: None
- Parcel number: 6610 414 002 00
- Zoning description: Residential
- Special conditions: Private,Standard
Construction
Type & style
- Home type: SingleFamily
- Architectural style: Traditional
- Property subtype: Single Family Residence
Materials
- Vinyl Siding
- Foundation: Basement
Condition
- Year built: 1960
Utilities & green energy
- Electric: 200+ Amp Service, Circuit Breakers
- Sewer: Public Sanitary
- Water: Public
- Utilities for property: Cable Available, Electricity Connected, Phone Available, Sewer Connected, Water Connected, Propane Tank Owned
Community & HOA
Community
- Subdivision: N/A
HOA
- Has HOA: No
Location
- Region: Rockland Township
Financial & listing details
- Price per square foot: $105/sqft
- Tax assessed value: $73,300
- Annual tax amount: $1,071
- Date on market: 6/30/2026
- Cumulative days on market: 40 days
- Listing agreement: Exclusive Right To Sell
- Listing terms: Cash,Conventional,FHA,VA Loan,USDA Loan
- Road surface type: Paved

Sheri Hirvela
(906) 884-2801
By pressing Contact Agent, you agree that the real estate professional identified above may call/text you about your search, which may involve use of automated means and pre-recorded/artificial voices. You don't need to consent as a condition of buying any property, goods, or services. Message/data rates may apply. You also agree to our Terms of Use. Zillow does not endorse any real estate professionals. We may share information about your recent and future site activity with your agent to help them understand what you're looking for in a home.
Estimated market value
Not available
Estimated sales range
Not available
$1,622/mo
Price history
| Date | Event | Price |
|---|---|---|
| 7/27/2026 | Price change | $149,000-18.5%$105/sqft |
Source:  MiRealSource #50213273 Report a problem MiRealSource #50213273 Report a problem | ||
| 6/30/2026 | Listed for sale | $182,900+1562.7%$129/sqft |
Source: MiRealSource #50213273 Report a problem | ||
| 3/5/2013 | Sold | $11,000$8/sqft |
Source: Public Record Report a problem | ||
Public tax history
| Year | Property taxes | Tax assessment |
|---|---|---|
| 2025 | $1,033 +6.2% | $36,650 +32.4% |
| 2024 | $973 +5.4% | $27,690 +3.5% |
| 2023 | $923 +2.1% | $26,750 +22.4% |
| 2022 | $904 | $21,850 +10.4% |
| 2021 | -- | $19,800 +3.7% |
| 2020 | -- | $19,100 +8.5% |
| 2019 | -- | $17,600 +0.9% |
| 2018 | -- | $17,450 +28.8% |
| 2017 | -- | $13,550 +1.9% |
| 2016 | -- | $13,300 |
| 2015 | -- | $13,300 -19.9% |
| 2014 | -- | $16,600 -8.3% |
| 2013 | -- | $18,100 -5.2% |
| 2012 | -- | $19,100 -8.6% |
| 2011 | -- | $20,900 |
Find assessor info on the county website
Monthly payment
Est. payment
Payment breakdown
Explore the cost of this home by adjusting the details. Changes won't be saved.Climate risks
Neighborhood: 49960
Nearby schools
GreatSchools rating
- 6/10Ontonagon Area Jr/Sr High SchoolGrades: K-12Distance: 10.5 mi
Schools provided by the listing agent
- District: Ontonagon Area Schools
Source: MiRealSource. This data may not be complete. We recommend contacting the local school district to confirm school assignments for this home.
- $2,260-- bd-- ba-- sqft605 McClellan Ave, Rockland, MI 49960Off Market
- $107,400-- bd-- ba-- sqft702 McClellan Ave, Rockland Township, MI 49960Off Market
- $9,760-- bd-- ba-- sqft602 National Ave, Rockland Township, MI 49960Off Market
- $95,800-- bd-- ba-- sqft705 McClellan Ave, Rockland Township, MI 49960Off Market
- $154,600-- bd-- ba-- sqft503 5th St, Rockland Township, MI 49960Off Market
- $129,300-- bd-- ba-- sqft602 5th St, Rockland Township, MI 49960Off Market
- $80,680-- bd-- ba-- sqft505 McClellan Ave, Rockland Township, MI 49960Off Market
- $14,920-- bd-- ba-- sqft708 National Ave, Rockland Township, MI 49960Off Market
Similar homes
- $137,0003 bd2 ba1.1k sqft11913 Us Highway 45, Bruce Crossing, MI 49912For Sale

 MLS ID #50215903, SHERI HIRVELA, DOMITROVICH REALTY, INC. MiRealSource
 - $129,9003 bd1 ba1.2k sqft211 S Steel St, Ontonagon, MI 49953For Sale
 MLS ID #50217270, BONNIE KEMPPAINEN-MAKI, BORSETH PROPERTIES. MiRealSource
 - $129,9003 bd2 ba875 sqft207 Pine St, Greenland Township, MI 49929For Sale
 MLS ID #218633, ROY D ANTONIO, ELIASON REALTY - LAND O LAKES. GNMLS
 - $175,0002 bd1 ba910 sqft17402 Firesteel Rd, Ontonagon, MI 49953For Sale
 MLS ID #114170, Ty Mills. REALSTACK
 - $129,0002 bd1 ba1.5k sqft16672 Lakeshore Dr, Ontonagon, MI 49953For SaleMLS ID #50206736, DONALD DOMITROVICH, DOMITROVICH REALTY, INC. MiRealSource
- $159,0003 bd1 ba780 sqft15467 Larson Rd, Bruce Crossing, MI 49912For SaleMLS ID #50209060, DALE G GORDON, NORTHERN MICHIGAN LAND BROKERS - H. MiRealSource
- $164,0004 bd2 ba1.2k sqft725 Parker Ave #1, Ontonagon, MI 49953For SaleMLS ID #50197180, KAREN LAHTI, RE/MAX DOUGLASS R.E.-H. MiRealSource
- $144,9002 bd1 ba1k sqft217 Mulock St, Ontonagon, MI 49953For SaleMLS ID #50186816, DONALD DOMITROVICH, DOMITROVICH REALTY, INC. MiRealSource
- $209,0003 bd1 ba1.1k sqft36741 Kujala Rd, Ontonagon, MI 49953For SaleMLS ID #50210334, DONALD DOMITROVICH, DOMITROVICH REALTY, INC. MiRealSource
- $119,0003 bd1 ba1.3k sqft201 N 4th St, Ontonagon, MI 49953For SaleMLS ID #50214614, SHERI HIRVELA, DOMITROVICH REALTY, INC. MiRealSource
- $220,0003 bd2 ba1.2k sqft19861 M 38 #2, Ontonagon, MI 49953For SaleMLS ID #50214534, KAREN LAHTI, RE/MAX DOUGLASS R.E.-H. MiRealSource
- $99,0002 bd1 ba1.2k sqft35336 Us Highway 45 #2, Ontonagon, MI 49953For SaleMLS ID #50214330, KAREN LAHTI, RE/MAX DOUGLASS R.E.-H. MiRealSource
- $195,0002 bd1 ba1k sqft718 Zinc St #2, Ontonagon, MI 49953For SaleMLS ID #50216196, KAREN LAHTI, RE/MAX DOUGLASS R.E.-H. MiRealSource
- $99,0002 bd1 ba1.2k sqft13535 N Paynesville Rd, Bruce Crossing, MI 49912For SaleMLS ID #50204121, TODD BORSETH, BORSETH PROPERTIES. MiRealSource
- $98,5003 bd1 ba1.4k sqft530 S Steel St, Ontonagon, MI 49953For Sale By Owner
