COUNTRY LIVING.....YET......beautiful yard and trees......easy highway access....good proximity to Village services and shops.........a beautiful parcel of land.......the garage can serve as a workshop for your hobbies and projects...the floor plan will suit your preferences.........with a great working kitchen, huge living room and all main floor bedrooms....the entry level porch serves as added living space.....with furnace and water heater easily accessible.......make an appointment to view and experience its potential for your lifestyle.....
For sale
$99,000
35336 Us Highway 45 #2, Ontonagon, MI 49953
2beds
1,200sqft
:
Get pre-qualified$730/mo
Single Family Residence
Built in 1960
11.4 Acres Lot
$-- Zestimate®
$83/sqft
$-- HOA
What's special
Beautiful yard and treesAll main floor bedroomsGreat working kitchen
- 17 days |
- 1,583 |
- 76 |
Likely to sell faster than
Zillow last checked:
Listing updated:
Listed by:
KAREN LAHTI 906-370-4045,
RE/MAX DOUGLASS R.E.-H 906-482-1000
Source: MiRealSource,MLS#: 50214330 Originating MLS: Upper Peninsula Assoc of Realtors
Originating MLS: Upper Peninsula Assoc of RealtorsFacts & features
Interior
Bedrooms & bathrooms
- Bedrooms: 2
- Bathrooms: 1
- Full bathrooms: 1
- Main level bathrooms: 1
- Main level bedrooms: 2
Rooms
- Room types: Entry, Bedroom, Laundry, Master Bedroom, Living Room
Primary bedroom
- Level: First
Bedroom 1
- Features: Wood
- Level: Main
- Area: 99
- Dimensions: 9 x 11
Bedroom 2
- Features: Wood
- Level: Main
- Area: 108
- Dimensions: 9 x 12
Bathroom 1
- Features: Linoleum
- Level: Main
- Area: 120
- Dimensions: 8 x 15
Kitchen
- Features: Vinyl
- Level: Main
- Area: 110
- Dimensions: 10 x 11
Living room
- Features: Carpet
- Level: Main
- Area: 1904
- Dimensions: 112 x 17
Heating
- Boiler, Propane
Cooling
- None
Appliances
- Included: Range/Oven, Refrigerator, Electric Water Heater
- Laundry: First Floor Laundry
Features
- Eat-in Kitchen
- Flooring: Wood, Carpet, Linoleum, Vinyl
- Windows: Bay Window(s)
- Basement: None
- Has fireplace: No
Interior area
- Total structure area: 1,200
- Total interior livable area: 1,200 sqft
- Finished area above ground: 1,200
- Finished area below ground: 0
Property
Parking
- Total spaces: 3
- Parking features: 3 or More Spaces, Detached
- Garage spaces: 1
Features
- Levels: One
- Stories: 1
- Exterior features: None
- Waterfront features: None
- Body of water: None
- Frontage type: Road
- Frontage length: 921
Lot
- Size: 11.4 Acres
- Dimensions: 11.4 acres
- Features: Deep Lot - 150+ Ft., Wooded
Details
- Additional structures: Workshop
- Parcel number: 6609 086 004 10
- Zoning: Mult
- Zoning description: Mixed Use
- Special conditions: Private,Standard
Construction
Type & style
- Home type: SingleFamily
- Architectural style: Ranch
- Property subtype: Single Family Residence
Materials
- Asphalt
- Foundation: Slab
Condition
- New construction: No
- Year built: 1960
Utilities & green energy
- Electric: 100 Amp Service, Circuit Breakers
- Sewer: Septic Tank
- Water: Drilled Well
- Utilities for property: Cable Not Available, Electricity Connected, Natural Gas Not Available, Propane, Sewer Not Available
Community & HOA
Community
- Subdivision: No
HOA
- Has HOA: No
Location
- Region: Ontonagon
Financial & listing details
- Price per square foot: $83/sqft
- Date on market: 7/9/2026
- Cumulative days on market: 18 days
- Listing agreement: Exclusive Right To Sell
- Listing terms: Cash,Conventional
Estimated market value
Not available
Estimated sales range
Not available
Not available
Price history
| Date | Event | Price |
|---|---|---|
| 7/9/2026 | Listed for sale | $99,000$83/sqft |
Source:  MiRealSource #50214330 Report a problem MiRealSource #50214330 Report a problem | ||
Public tax history
Tax history is unavailable.
Monthly payment
Est. payment
Payment breakdown
Explore the cost of this home by adjusting the details. Changes won't be saved.Climate risks
Neighborhood: 49953
Nearby schools
GreatSchools rating
- 6/10Ontonagon Area Jr/Sr High SchoolGrades: K-12Distance: 2 mi
Schools provided by the listing agent
- District: Ontonagon Area Schools
Source: MiRealSource. This data may not be complete. We recommend contacting the local school district to confirm school assignments for this home.
- $5,100-- bd-- ba-- sqft35299 Us Highway 45, Ontonagon, MI 49953Off Market
- $89,600-- bd-- ba-- sqft35336 Us Highway 45, Ontonagon, MI 49953Off Market
- $94,4003 bd1 ba1k sqft35314 Us Highway 45, Ontonagon, MI 49953Off Market

- $154,4003 bd1 ba1.4k sqft35613 Us Highway 45, Ontonagon, MI 49953Off Market
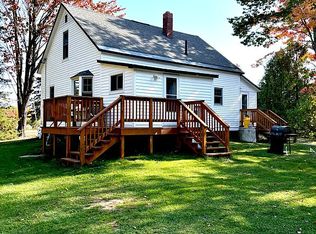
- $272,700-- bd-- ba-- sqft34985 Us Highway 45, Ontonagon, MI 49953Off Market
- $130,0003 bd2 ba1.2k sqft35458 Us Highway 45, Ontonagon, MI 49953Sold
- $138,1003 bd1 ba1k sqft35290 Us Highway 45, Ontonagon, MI 49953Off Market
- $331,6003 bd2 ba1.6k sqft35578 Us Highway 45, Ontonagon, MI 49953Off Market
A local agent can set up tours, give advice and negotiate with sellers.
Similar homes
- $100,0003 bd1 ba1.4k sqft530 S Steel St, Ontonagon, MI 49953For Sale By Owner
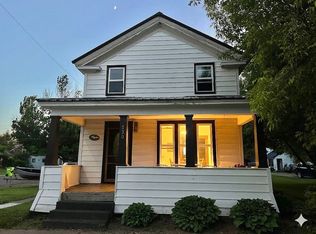
- $134,0002 bd1 ba1.5k sqft16672 Lakeshore Dr, Ontonagon, MI 49953For Sale
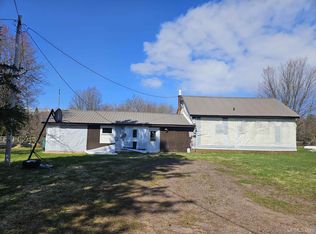
 MLS ID #50206736, DONALD DOMITROVICH, DOMITROVICH REALTY, INC. MiRealSource
 - $129,0003 bd1 ba1.3k sqft201 N 4th St, Ontonagon, MI 49953For Sale
 MLS ID #50214614, SHERI HIRVELA, DOMITROVICH REALTY, INC. MiRealSource
 - $74,9001 bd1 ba640 sqft515 Old Rockland Rd, Ontonagon, MI 49953For Sale
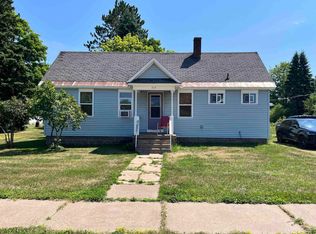 MLS ID #50214595, BONNIE KEMPPAINEN-MAKI, BORSETH PROPERTIES. MiRealSource
 - $79,9003 bd1 ba976 sqft915 S Steel St, Ontonagon, MI 49953For SaleMLS ID #11878259, Dan Hafenbredl, FLYING EAGLE REALTY LLC. My State MLS
