Very nice 3 bedroom, 1 bath home set on a corner lot in a quiet neighborhood with tree-lined streets. Spacious rooms, turn of the century charm, newer appliances, 2 enclosed porches and the dining area looks out over the fenced-in yard where you can watch the kids play or admire your flower garden. The 2 car detached garage keeps your vehicles out of the elements while providing plenty of added storage space. This is an ideal location close to the school, healthcare facilities and the business district. Ontonagon is a beautiful community right on the shore of Lake Superior. This home would make a perfect starter home for the growing family.
For sale
Price cut: $10K (8/4)
$119,000
201 N 4th St, Ontonagon, MI 49953
3beds
1,350sqft
Single Family Residence
Built in 1898
6,098 Square Feet Lot
$-- Zestimate®
$88/sqft
$-- HOA
What's special
Fenced-in yardFlower gardenCorner lotSpacious roomsNewer appliances
- 103 days
- 431
- 26
Zillow last checked:
Listing updated:
Listed by:
SHERI HIRVELA 906-281-3124,
DOMITROVICH REALTY, INC 906-884-2801
Source: MiRealSource,MLS#: 50214614 Originating MLS: Upper Peninsula Assoc of Realtors
Originating MLS: Upper Peninsula Assoc of RealtorsFacts & features
Interior
Bedrooms & bathrooms
- Bedrooms: 3
- Bathrooms: 1
- Full bathrooms: 1
- Main level bathrooms: 1
- Main level bedrooms: 1
Rooms
- Room types: Entry, Bedroom, Living Room, Laundry, Bathroom
Bedroom 1
- Level: Main
- Area: 169
- Dimensions: 13 x 13
Bedroom 2
- Level: Second
- Area: 264
- Dimensions: 12 x 22
Bedroom 3
- Level: Second
- Area: 105
- Dimensions: 15 x 7
Bathroom 1
- Level: Main
- Area: 63
- Dimensions: 9 x 7
Dining room
- Features: Carpet
- Area: 84
- Dimensions: 12 x 7
Kitchen
- Level: Main
- Area: 208
- Dimensions: 13 x 16
Living room
- Features: Carpet
- Level: Main
- Area: 299
- Dimensions: 23 x 13
Heating
- Forced Air, Natural Gas
Cooling
- Central Air
Appliances
- Included: Dryer, Range/Oven, Refrigerator, Washer, Gas Water Heater
- Laundry: Lower Level
Features
- Flooring: Hardwood, Carpet
- Basement: Block,Unfinished
- Has fireplace: No
Interior area
- Total structure area: 2,070
- Total interior livable area: 1,350 sqft
- Finished area above ground: 1,350
- Finished area below ground: 0
Property
Parking
- Total spaces: 3
- Parking features: 3 or More Spaces, Driveway, Detached, Electric in Garage, Off Street
- Garage spaces: 2
Features
- Levels: Two
- Stories: 2
- Exterior features: Street Lights, Garden
- Fencing: Fenced,Fence Owned
- Waterfront features: None
- Frontage type: Road
- Frontage length: 50
Lot
- Size: 6,098 Square Feet
- Dimensions: 50 x 120
- Features: Wooded, Corner Lot, Walk to School, Sidewalks, City Lot
Details
- Additional structures: None
- Parcel number: 4125800700
- Zoning description: Residential
- Special conditions: Private,Standard
Construction
Type & style
- Home type: SingleFamily
- Architectural style: Traditional
- Property subtype: Single Family Residence
Materials
- Hard Board
- Foundation: Basement
Condition
- New construction: No
- Year built: 1898
Utilities & green energy
- Electric: 100 Amp Service
- Sewer: Public Sanitary
- Water: Public
- Utilities for property: Cable Available, Electricity Connected, Natural Gas Connected, Phone Available, Sewer Connected, Water Connected, Internet Fiber Available
Community & HOA
Community
- Subdivision: Ontonagon Townsite Cos Add
HOA
- Has HOA: No
Location
- Region: Ontonagon
Financial & listing details
- Price per square foot: $88/sqft
- Tax assessed value: $107,200
- Annual tax amount: $1,010
- Date on market: 7/13/2026
- Cumulative days on market: 106 days
- Listing agreement: Exclusive Right To Sell
- Listing terms: Cash,Conventional
- Road surface type: Paved
Estimated market value
Not available
Estimated sales range
Not available
$1,583/mo
Price history
| Date | Event | Price |
|---|---|---|
| 8/4/2026 | Price change | $119,000-7.8%$88/sqft |
Source:  MiRealSource #50214614 Report a problem MiRealSource #50214614 Report a problem | ||
| 7/13/2026 | Listed for sale | $129,000+200.7%$96/sqft |
Source: MiRealSource #50214614 Report a problem | ||
| 10/8/2010 | Sold | $42,900-23.4%$32/sqft |
Source: Public Record Report a problem | ||
| 6/17/2010 | Listed for sale | $56,000$41/sqft |
Source: DOMITROVICH REALTY, INC #1047170 Report a problem | ||
Public tax history
| Year | Property taxes | Tax assessment |
|---|---|---|
| 2025 | $1,010 +6.4% | $53,600 +11.6% |
| 2024 | $949 +5.5% | $48,050 +38.1% |
| 2023 | $900 +1.9% | $34,800 +15% |
| 2022 | $883 | $30,250 +14.2% |
| 2021 | -- | $26,500 +12.8% |
| 2020 | -- | $23,500 +2.8% |
| 2019 | -- | $22,850 +10.4% |
| 2018 | -- | $20,700 +6.2% |
| 2017 | -- | $19,500 +4% |
| 2016 | -- | $18,750 +6.5% |
| 2015 | -- | $17,600 |
| 2014 | -- | $17,600 -1.9% |
| 2013 | -- | $17,950 -13.5% |
| 2012 | -- | $20,750 -5.3% |
| 2011 | -- | $21,900 |
Find assessor info on the county website
Monthly payment
Est. payment
Payment breakdown
Explore the cost of this home by adjusting the details. Changes won't be saved.Climate risks
Neighborhood: 49953
Similar homes
- $164,9003 bd2 ba1.4k sqft101 Silver St, Ontonagon, MI 49953For Sale

 MLS ID #50221101, DONALD DOMITROVICH, DOMITROVICH REALTY, INC. MiRealSource
 - $175,0002 bd1 ba910 sqft17402 Firesteel Rd, Ontonagon, MI 49953For Sale
 MLS ID #114170, Ty Mills. REALSTACK
 - $139,9003 bd1 ba1.4k sqft10 Balsam St, Carp Lake Township, MI 49971For Sale
 MLS ID #50217390, DONALD DOMITROVICH, DOMITROVICH REALTY, INC. MiRealSource
 - $149,9003 bd2 ba1.1k sqft16 Hemlock St, Carp Lake Township, MI 49971For Sale
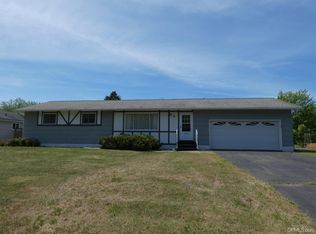 MLS ID #50210299, TODD BORSETH, BORSETH PROPERTIES. MiRealSource
 - $175,0001 bd1 ba704 sqftAlgomah Rd, Mass City, MI 49948For SaleMLS ID #50211996, SHERI HIRVELA, DOMITROVICH REALTY, INC. MiRealSource
