Well maintained 3 bedroom home with attached garage and detached shed. The home features a large entryway with the ability to install a wood or pellet stove and offers a nice sitting area for gatherings. The huge bathroom has been remodeled to include main level laundry and a walk in shower. The home boasts beautiful hardwood flooring, a new furnace, and a new water heater. The basement could easily be finished off for a play area/game room. This home is in an ideal location for the outdoors enthusiast as it gives access to the snowmobile and atv trails right from the home.
For sale
$149,900
10 Balsam St, Carp Lake Township, MI 49971
3beds
1,440sqft
:
Get pre-qualified$1,089/mo
Single Family Residence
Built in 1961
8,276 Square Feet Lot
$92,100 Zestimate®
$104/sqft
$-- HOA
What's special
Detached shedAttached garageNew water heaterBeautiful hardwood flooringLarge entrywayNew furnace
- 6 days |
- 97 |
- 3 |
Zillow last checked:
Listing updated:
Listed by:
DONALD DOMITROVICH 906-884-2801,
DOMITROVICH REALTY, INC 906-884-2801
Source: MiRealSource,MLS#: 50217390 Originating MLS: Upper Peninsula Assoc of Realtors
Originating MLS: Upper Peninsula Assoc of RealtorsFacts & features
Interior
Bedrooms & bathrooms
- Bedrooms: 3
- Bathrooms: 1
- Full bathrooms: 1
- Main level bathrooms: 1
- Main level bedrooms: 3
Rooms
- Room types: Entry, Bedroom, Laundry, Master Bedroom, Utility/Laundry Room
Primary bedroom
- Level: First
Bedroom 1
- Level: Main
- Area: 100
- Dimensions: 10 x 10
Bedroom 2
- Level: Main
- Area: 80
- Dimensions: 8 x 10
Bedroom 3
- Level: Main
- Area: 120
- Dimensions: 10 x 12
Bathroom
- Features: Not Applicable
Bathroom 1
- Level: Main
Kitchen
- Level: Main
- Area: 140
- Dimensions: 14 x 10
Living room
- Level: Main
- Area: 160
- Dimensions: 10 x 16
Heating
- Forced Air, Natural Gas
Cooling
- None
Appliances
- Included: Dryer, Range/Oven, Washer, Gas Water Heater
- Laundry: First Floor Laundry, Laundry Room
Features
- Pantry
- Flooring: Hardwood
- Basement: Block,Full
- Has fireplace: No
Interior area
- Total structure area: 2,440
- Total interior livable area: 1,440 sqft
- Finished area above ground: 1,440
- Finished area below ground: 0
Property
Parking
- Total spaces: 1
- Parking features: Attached, Electric in Garage
- Attached garage spaces: 1
Features
- Levels: One
- Stories: 1
- Exterior features: None
- Waterfront features: None
- Frontage type: Road
- Frontage length: 50
Lot
- Size: 8,276 Square Feet
- Dimensions: 50 x 100
Details
- Additional structures: Shed(s)
- Parcel number: 0352021900
- Zoning description: Residential
- Special conditions: Private,Standard
Construction
Type & style
- Home type: SingleFamily
- Architectural style: Conventional Frame
- Property subtype: Single Family Residence
Materials
- Hard Board
- Foundation: Basement
Condition
- Year built: 1961
Utilities & green energy
- Electric: 100 Amp Service
- Sewer: Public Sanitary
- Water: Public
- Utilities for property: Cable Connected, Natural Gas Connected, Phone Connected, Sewer Connected, Water Connected, Hard Line Internet
Community & HOA
Community
- Subdivision: White Pine
HOA
- Has HOA: No
Location
- Region: Carp Lake Township
Financial & listing details
- Price per square foot: $104/sqft
- Tax assessed value: $101,400
- Annual tax amount: $593
- Date on market: 8/5/2026
- Cumulative days on market: 7 days
- Listing agreement: Exclusive Right To Sell
- Listing terms: Cash,Conventional,Conventional Blend,FHA,VA Loan
Estimated market value
$92,100
$68,000 - $118,000
$1,484/mo
Price history
| Date | Event | Price |
|---|---|---|
| 8/5/2026 | Listed for sale | $149,900$104/sqft |
Source:  MiRealSource #50217390 Report a problem MiRealSource #50217390 Report a problem | ||
| 8/18/2025 | Listing removed | $149,900$104/sqft |
Source:  Upper Peninsula AOR #50173443 Report a problem Upper Peninsula AOR #50173443 Report a problem | ||
| 5/2/2025 | Listed for sale | $149,900+668.7%$104/sqft |
Source: Upper Peninsula AOR #50173443 Report a problem | ||
| 11/16/2005 | Sold | $19,500$14/sqft |
Source: Public Record Report a problem | ||
Public tax history
| Year | Property taxes | Tax assessment |
|---|---|---|
| 2025 | $574 +7% | $50,700 +42.9% |
| 2024 | $536 +5.8% | $35,480 +12.3% |
| 2023 | $507 +1.2% | $31,580 +40.4% |
| 2022 | $501 | $22,500 +15.1% |
| 2021 | -- | $19,550 +13.7% |
| 2020 | -- | $17,200 +3.6% |
| 2019 | -- | $16,600 +1.8% |
| 2018 | -- | $16,300 +1.6% |
| 2017 | -- | $16,050 +2.2% |
| 2016 | -- | $15,700 +6.8% |
| 2015 | -- | $14,700 |
| 2014 | -- | $14,700 -1.3% |
| 2013 | -- | $14,900 -6% |
| 2012 | -- | $15,850 -11.5% |
| 2011 | -- | $17,900 |
Find assessor info on the county website
Monthly payment
Est. payment
Payment breakdown
Explore the cost of this home by adjusting the details. Changes won't be saved.Climate risks
Neighborhood: 49971
Nearby schools
GreatSchools rating
- 6/10Ontonagon Area Jr/Sr High SchoolGrades: K-12Distance: 15.7 mi
Schools provided by the listing agent
- District: Ontonagon Area Schools
Source: MiRealSource. This data may not be complete. We recommend contacting the local school district to confirm school assignments for this home.
- $43,140-- bd-- ba-- sqft31 Oak St, Carp Lake Township, MI 49971Off Market
- $64,540-- bd-- ba-- sqft12 Balsam St, Carp Lake Township, MI 49971Off Market
- $70,660-- bd-- ba-- sqft44 Maple St, Carp Lake Township, MI 49971Off Market
- $46,500-- bd-- ba-- sqft33 Oak St, Carp Lake Township, MI 49971Off Market
- $62,060-- bd-- ba-- sqft46 Maple St, Carp Lake Township, MI 49971Off Market
- $69,080-- bd-- ba-- sqft30 Oak St, Carp Lake Township, MI 49971Off Market
- $89,700-- bd-- ba-- sqft40 Maple St, Carp Lake Township, MI 49971Off Market
- $292,8003 bd2 ba1.8k sqft925 Oak St, Ontonagon, MI 49953Off Market
A local agent can set up tours, give advice and negotiate with sellers.
Similar homes
- $165,0003 bd2 ba1.1k sqft16 Hemlock St, Carp Lake Township, MI 49971For Sale
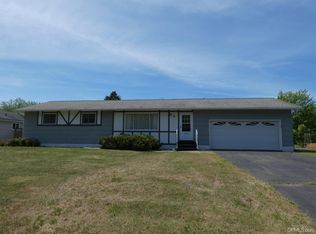
 MLS ID #50210299, TODD BORSETH, BORSETH PROPERTIES. MiRealSource
 - $210,0003 bd2 ba1.8k sqft30 Tamarack St, Carp Lake Township, MI 49971For Sale
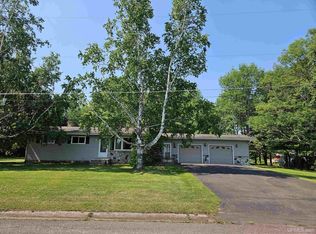 MLS ID #50180619, DONALD DOMITROVICH, DOMITROVICH REALTY, INC. MiRealSource
 - $129,9003 bd1 ba1.2k sqft211 S Steel St, Ontonagon, MI 49953For Sale
 MLS ID #50217270, BONNIE KEMPPAINEN-MAKI, BORSETH PROPERTIES. MiRealSource
 - $139,0003 bd1 ba1k sqftOff Forest Rd #250, Bessemer, MI 49911For Sale
 MLS ID #214605, TAMMY KAURANEN, FIRST WEBER - BESSEMER. GNMLS
 - $139,0003 bd1 ba1k sqftOff Forest Rd #250, Bergland, MI 49910New ConstructionMLS ID #50190735, TAMMY KAURANEN, FIRST WEBER, INC. MiRealSource
- $145,0003 bd2 ba1.2k sqft478 Railroad St, Bergland Township, MI 49910For SaleMLS ID #50206021, SHERI HIRVELA, DOMITROVICH REALTY, INC. MiRealSource
- $175,0002 bd1 ba910 sqft17402 Firesteel Rd, Ontonagon, MI 49953For SaleMLS ID #114170, Ty Mills. REALSTACK
- $164,0004 bd2 ba1.2k sqft725 Parker Ave #1, Ontonagon, MI 49953For SaleMLS ID #50197180, KAREN LAHTI, RE/MAX DOUGLASS R.E.-H. MiRealSource
- $144,9002 bd1 ba1k sqft217 Mulock St, Ontonagon, MI 49953For SaleMLS ID #50186816, DONALD DOMITROVICH, DOMITROVICH REALTY, INC. MiRealSource
- $199,5003 bd2 ba1.2k sqft19861 M 38 #2, Ontonagon, MI 49953For SaleMLS ID #50214534, KAREN LAHTI, RE/MAX DOUGLASS R.E.-H. MiRealSource
- $119,0003 bd1 ba1.3k sqft201 N 4th St, Ontonagon, MI 49953For SaleMLS ID #50214614, SHERI HIRVELA, DOMITROVICH REALTY, INC. MiRealSource
- $189,5002 bd1 ba1k sqft718 Zinc St #2, Ontonagon, MI 49953For SaleMLS ID #50216196, KAREN LAHTI, RE/MAX DOUGLASS R.E.-H. MiRealSource
- $99,0002 bd1 ba1.2k sqft35336 Us Highway 45 #2, Ontonagon, MI 49953For SaleMLS ID #50214330, KAREN LAHTI, RE/MAX DOUGLASS R.E.-H. MiRealSource
- $98,5003 bd1 ba1.4k sqft530 S Steel St, Ontonagon, MI 49953For Sale By Owner
