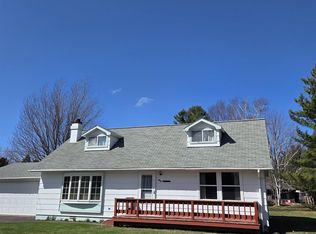
Exceptional home in White Pine. This 3 bedroom 1 1/2 bath home features one level living, with a full partially finished basement and a two car attached garage. It has been updated recently and is neat, clean, and ready to move in. The large kitchen overlooks the back yard over the deck where there is a 3 season enclosed gazebo for enjoying the outside without the rain and bugs. The bedrooms are large and each has a large closet. In the basement you will find a finished family room, laundry/utility room with a shower and stool, an enclosed storage room. The furnace and gas water heater have recently been replaced as well. Outside you will find a well manicured large lawn with tree cover. There is also a detached two car garage that has power and is insulated so you will have plenty of room for storage of your toys. This home would make a great investment or vacation property as it is 8 miles from the Porcupine mountains, 6 miles from a Lake superior boat launch, and 10 miles from Lake Gogebic. Give us a call for a showing.
For sale
Price cut: $33.9K (7/2)
$210,000
30 Tamarack St, Carp Lake Township, MI 49971
3beds
1,800sqft
:
Get pre-qualified$1,484/mo
Single Family Residence
Built in 1968
0.51 Acres Lot
$165,800 Zestimate®
$117/sqft
$-- HOA
What's special
- 391 days |
- 352 |
- 15 |
Zillow last checked:
Listing updated:
Listed by:
DONALD DOMITROVICH 906-884-2801,
DOMITROVICH REALTY, INC 906-884-2801
Source: MiRealSource,MLS#: 50180619 Originating MLS: Upper Peninsula Assoc of Realtors
Originating MLS: Upper Peninsula Assoc of RealtorsFacts & features
Interior
Bedrooms & bathrooms
- Bedrooms: 3
- Bathrooms: 2
- Full bathrooms: 1
- 1/2 bathrooms: 1
- Main level bathrooms: 1
- Main level bedrooms: 3
Rooms
- Room types: Breezeway, Entry, Family Room, Bedroom, Master Bedroom, Living Room, Laundry, Utility/Laundry Room, Basement Lavatory
Primary bedroom
- Level: First
Bedroom 1
- Level: Main
- Area: 80
- Dimensions: 8 x 10
Bedroom 2
- Level: Main
- Area: 120
- Dimensions: 10 x 12
Bedroom 3
- Level: Main
- Area: 120
- Dimensions: 10 x 12
Bathroom 1
- Level: Main
- Area: 80
- Dimensions: 8 x 10
Family room
- Level: Basement
- Area: 200
- Dimensions: 10 x 20
Kitchen
- Level: Main
- Area: 120
- Dimensions: 12 x 10
Living room
- Level: Main
- Area: 216
- Dimensions: 18 x 12
Heating
- Hot Water, Natural Gas
Cooling
- None
Appliances
- Included: Dryer, Range/Oven, Refrigerator, Washer, Gas Water Heater
- Laundry: Lower Level, Laundry Room, In Basement
Features
- None
- Basement: Block,Full,Partially Finished
- Has fireplace: No
Interior area
- Total structure area: 2,400
- Total interior livable area: 1,800 sqft
- Finished area above ground: 1,200
- Finished area below ground: 600
Property
Parking
- Total spaces: 2
- Parking features: Attached
- Attached garage spaces: 2
Features
- Levels: One
- Stories: 1
- Patio & porch: Deck
- Waterfront features: None
- Body of water: NONE
- Frontage type: Road
- Frontage length: 250
Lot
- Size: 0.51 Acres
- Features: Large Lot - 65+ Ft., City Lot
Details
- Additional structures: Gazebo, Garage(s), Second Garage
- Parcel number: 0354034600
- Zoning description: Residential
- Special conditions: Private,Standard
Construction
Type & style
- Home type: SingleFamily
- Architectural style: Conventional Frame
- Property subtype: Single Family Residence
Materials
- Vinyl Siding
- Foundation: Basement
Condition
- Year built: 1968
Utilities & green energy
- Electric: 100 Amp Service
- Sewer: Public Sanitary
- Water: Public
- Utilities for property: Cable Connected, Electricity Connected, Natural Gas Connected, Phone Connected, Sewer Connected, Water Connected
Green energy
- Energy efficient items: Appliances
Community & HOA
Community
- Subdivision: White Pine 1
HOA
- Has HOA: No
Location
- Region: Carp Lake Township
Financial & listing details
- Price per square foot: $117/sqft
- Tax assessed value: $147,460
- Annual tax amount: $1,298
- Date on market: 7/3/2025
- Cumulative days on market: 386 days
- Listing agreement: Exclusive Right To Sell
- Listing terms: Cash,Conventional Blend,FHA,VA Loan
Estimated market value
$165,800
$141,000 - $191,000
$1,495/mo
Price history
| Date | Event | Price |
|---|---|---|
| 7/2/2026 | Price change | $210,000-13.9%$117/sqft |
Source:  MiRealSource #50180619 Report a problem MiRealSource #50180619 Report a problem | ||
| 4/29/2026 | Price change | $243,900-2%$136/sqft |
Source: MiRealSource #50180619 Report a problem | ||
| 7/3/2025 | Listed for sale | $249,000$138/sqft |
Source:  Upper Peninsula AOR #50180619 Report a problem Upper Peninsula AOR #50180619 Report a problem | ||
Public tax history
| Year | Property taxes | Tax assessment |
|---|---|---|
| 2025 | $1,277 +6.2% | $73,730 +44.8% |
| 2024 | $1,202 +71.7% | $50,920 +12.1% |
| 2023 | $700 +1.2% | $45,440 +39.6% |
| 2022 | $691 | $32,550 +14.6% |
| 2021 | -- | $28,400 +13.4% |
| 2020 | -- | $25,050 +3.5% |
| 2019 | -- | $24,200 +1% |
| 2018 | -- | $23,950 +1.5% |
| 2017 | -- | $23,600 +1.9% |
| 2016 | -- | $23,150 +6.9% |
| 2015 | -- | $21,650 -0.2% |
| 2014 | -- | $21,700 -1.6% |
| 2013 | -- | $22,050 -6% |
| 2012 | -- | $23,450 -11.5% |
| 2011 | -- | $26,500 |
Find assessor info on the county website
Monthly payment
Est. payment
Payment breakdown
Explore the cost of this home by adjusting the details. Changes won't be saved.Climate risks
Neighborhood: 49971
Nearby schools
GreatSchools rating
- 6/10Ontonagon Area Jr/Sr High SchoolGrades: K-12Distance: 15.8 mi
Schools provided by the listing agent
- District: Ewen-Trout Creek Cons SD
Source: MiRealSource. This data may not be complete. We recommend contacting the local school district to confirm school assignments for this home.
- $120,0002 bd1 ba1k sqft25 Tamarack St, Carp Lake Township, MI 49971Sold
- $140,1003 bd2 ba1.7k sqft32 Tamarack St, Carp Lake Township, MI 49971Off Market
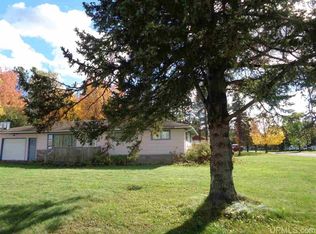
- $140,200-- bd-- ba-- sqft29 Tamarack St, Carp Lake Township, MI 49971Off Market
- $152,600-- bd-- ba-- sqft70 Maple St, Carp Lake Township, MI 49971Off Market
- $134,700-- bd-- ba-- sqft31 Tamarack St, Carp Lake Township, MI 49971Off Market
- $161,100-- bd-- ba-- sqft66 Maple St, Carp Lake Township, MI 49971Off Market
- $112,6003 bd2 ba1.9k sqft23 Tamarack St, Carp Lake Township, MI 49971Off Market
- $154,300-- bd-- ba-- sqft72 Maple St, Carp Lake Township, MI 49971Off Market
A local agent can set up tours, give advice and negotiate with sellers.
Similar homes
- $165,0003 bd2 ba1.1k sqft16 Hemlock St, Carp Lake Township, MI 49971For Sale
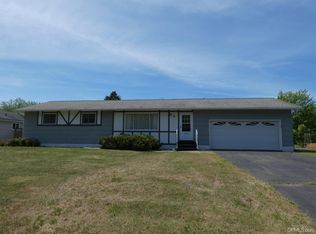
 MLS ID #50210299, TODD BORSETH, BORSETH PROPERTIES. MiRealSource
 - $220,0003 bd2 ba1.2k sqft19861 M 38 #2, Ontonagon, MI 49953For Sale
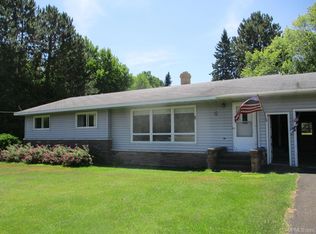 MLS ID #50214534, KAREN LAHTI, RE/MAX DOUGLASS R.E.-H. MiRealSource
 - $235,0005 bd2 ba1.9k sqft324 Greenland Rd, Ontonagon, MI 49953For Sale
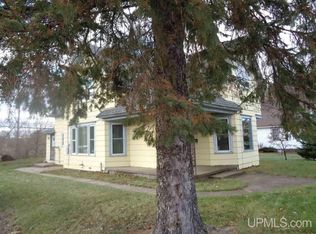 MLS ID #50209130, KAREN LAHTI, RE/MAX DOUGLASS R.E.-H. MiRealSource
 - $164,0004 bd2 ba1.2k sqft725 Parker Ave #1, Ontonagon, MI 49953For Sale
 MLS ID #50197180, KAREN LAHTI, RE/MAX DOUGLASS R.E.-H. MiRealSource
 - $139,0003 bd1 ba1k sqftOff Forest Rd #250, Bergland, MI 49910New ConstructionMLS ID #50190735, TAMMY KAURANEN, FIRST WEBER, INC. MiRealSource
- $139,0003 bd1 ba1k sqftOff Forest Rd #250, Bessemer, MI 49911For SaleMLS ID #214605, TAMMY KAURANEN, FIRST WEBER - BESSEMER. GNMLS
- $265,0002 bd-- ba1.4k sqft18927 N Norwich Rd, Bergland, MI 49910For SaleMLS ID #50209644, MICHAEL URBIS, BORSETH PROPERTIES. MiRealSource
- $145,0003 bd2 ba1.2k sqft478 Railroad St, Bergland Township, MI 49910For SaleMLS ID #50206021, SHERI HIRVELA, DOMITROVICH REALTY, INC. MiRealSource
- $154,9002 bd1 ba1k sqft217 Mulock St, Ontonagon, MI 49953For SaleMLS ID #50186816, DONALD DOMITROVICH, DOMITROVICH REALTY, INC. MiRealSource
- $129,0003 bd1 ba1.3k sqft201 N 4th St, Ontonagon, MI 49953For SaleMLS ID #50214614, SHERI HIRVELA, DOMITROVICH REALTY, INC. MiRealSource
