Welcome home to this well-maintained 3-bedroom, 2-bath ranch-style home that truly reflects pride of ownership. This inviting property features a spacious floor plan, a full basement offering endless possibilities for storage or additional living space, and a large backyard perfect for entertaining, gardening, or simply relaxing. Recent updates include a new furnace, central air conditioning, and a new roof and gutters, providing comfort and peace of mind for years to come. Ideally located just a stone's throw from the Porcupine Mountains, Lake Superior, and Lake Gogebic, outdoor recreation is always within reach. With easy access to ATV and snowmobile trails, this home is a perfect year-round residence, vacation getaway, or investment opportunity. Don't miss your chance to own this exceptional property in the heart of Michigan's beautiful Upper Peninsula! SEV $54,240 TAXABLE $20,341
For sale
Price cut: $15.1K (10/6)
$149,900
16 Hemlock St, Carp Lake Township, MI 49971
3beds
1,104sqft
Single Family Residence
Built in 1969
10,018 Square Feet Lot
$-- Zestimate®
$136/sqft
$-- HOA
What's special
New roof and guttersSpacious floor planCentral air conditioningNew furnace
- 126 days
- 253
- 14
Zillow last checked:
Listing updated:
Listed by:
TODD BORSETH 906-250-1999,
BORSETH PROPERTIES 906-988-2329
Source: MiRealSource,MLS#: 50210299 Originating MLS: Upper Peninsula Assoc of Realtors
Originating MLS: Upper Peninsula Assoc of RealtorsFacts & features
Interior
Bedrooms & bathrooms
- Bedrooms: 3
- Bathrooms: 2
- Full bathrooms: 1
- 1/2 bathrooms: 1
Rooms
- Room types: Family Room, Master Bedroom, Living Room, Laundry, Unfinished Room, Workshop, Basement Lavatory, Bathroom, Shared Bathroom
Primary bedroom
- Level: First
Bedroom 1
- Features: Carpet
- Level: First
- Area: 100
- Dimensions: 10 x 10
Bedroom 2
- Features: Carpet
- Level: First
- Area: 130
- Dimensions: 10 x 13
Bedroom 3
- Features: Carpet
- Level: First
- Area: 100
- Dimensions: 10 x 10
Bathroom 1
- Features: Vinyl
- Level: First
- Area: 49
- Dimensions: 7 x 7
Dining room
- Features: Laminate
- Level: First
- Area: 120
- Dimensions: 10 x 12
Family room
- Features: Carpet
- Level: First
- Area: 240
- Dimensions: 12 x 20
Kitchen
- Features: Laminate
- Level: First
- Area: 120
- Dimensions: 10 x 12
Living room
- Features: Carpet
- Level: First
- Area: 216
- Dimensions: 12 x 18
Heating
- Forced Air, Natural Gas, Electric
Cooling
- Central Air
Appliances
- Included: Dryer, Freezer, Range/Oven, Refrigerator, Washer, Gas Water Heater
- Laundry: Lower Level, Second Floor Laundry
Features
- Flooring: Concrete, Carpet, Laminate, Vinyl
- Windows: Window Treatments
- Basement: Block
- Number of fireplaces: 1
- Fireplace features: Electric
Interior area
- Total structure area: 1,104
- Total interior livable area: 1,104 sqft
- Finished area above ground: 1,104
- Finished area below ground: 0
Property
Parking
- Total spaces: 2
- Parking features: 2 Spaces, Garage, Attached
- Attached garage spaces: 2
Features
- Levels: One
- Stories: 1
- Exterior features: None
- Waterfront features: None
- Frontage type: Road
- Frontage length: 73
Lot
- Size: 10,018 Square Feet
- Dimensions: 73 x 135
Details
- Additional structures: None
- Parcel number: 0352013000
- Zoning description: Residential
- Special conditions: Private,Standard
Construction
Type & style
- Home type: SingleFamily
- Architectural style: Conventional Frame
- Property subtype: Single Family Residence
Materials
- Wood Siding
- Foundation: Basement
Condition
- Year built: 1969
Utilities & green energy
- Electric: 100 Amp Service
- Sewer: Community
- Water: Public
- Utilities for property: Cable Connected, Electricity Connected, Natural Gas Available, Phone Connected, Water Connected, Hard Line Internet
Community & HOA
Community
- Subdivision: Na
HOA
- Has HOA: No
Location
- Region: Carp Lake Township
Financial & listing details
- Price per square foot: $136/sqft
- Tax assessed value: $108,480
- Annual tax amount: $616
- Date on market: 6/5/2026
- Cumulative days on market: 127 days
- Listing agreement: Exclusive Right To Sell
- Listing terms: Cash,Conventional
- Road surface type: Paved
Estimated market value
Not available
Estimated sales range
Not available
$1,716/mo
Price history
| Date | Event | Price |
|---|---|---|
| 10/6/2026 | Price change | $149,900-9.2%$136/sqft |
Source:  MiRealSource #50210299 Report a problem MiRealSource #50210299 Report a problem | ||
| 7/24/2026 | Price change | $165,000-5.7%$149/sqft |
Source: MiRealSource #50210299 Report a problem | ||
| 6/23/2026 | Price change | $175,000-7.4%$159/sqft |
Source: MiRealSource #50210299 Report a problem | ||
| 6/5/2026 | Listed for sale | $189,000$171/sqft |
Source: MiRealSource #50210299 Report a problem | ||
Public tax history
| Year | Property taxes | Tax assessment |
|---|---|---|
| 2025 | $580 +7% | $54,240 +43.2% |
| 2024 | $542 +5.8% | $37,870 +12.4% |
| 2023 | $512 +1.2% | $33,690 +40.7% |
| 2022 | $506 | $23,950 +14.9% |
| 2021 | -- | $20,850 +13.9% |
| 2020 | -- | $18,300 +3.7% |
| 2019 | -- | $17,650 |
| 2018 | -- | $17,650 +1.7% |
| 2017 | -- | $17,350 +2.1% |
| 2016 | -- | $17,000 +7.3% |
| 2015 | -- | $15,850 |
| 2014 | -- | $15,850 -1.6% |
| 2013 | -- | $16,100 -5.8% |
| 2012 | -- | $17,100 -11.6% |
| 2011 | -- | $19,350 |
Find assessor info on the county website
Monthly payment
Est. payment
Payment breakdown
Explore the cost of this home by adjusting the details. Changes won't be saved.Climate risks
Neighborhood: 49971
Similar homes
- $139,9003 bd1 ba1.4k sqft10 Balsam St, Carp Lake Township, MI 49971For Sale

 MLS ID #50217390, DONALD DOMITROVICH, DOMITROVICH REALTY, INC. MiRealSource
 - $164,9003 bd2 ba1.4k sqft101 Silver St, Ontonagon, MI 49953For Sale
 MLS ID #50221101, DONALD DOMITROVICH, DOMITROVICH REALTY, INC. MiRealSource
 - $134,0003 bd1 ba1k sqftOff Forest Rd #250, Bergland, MI 49910New Construction
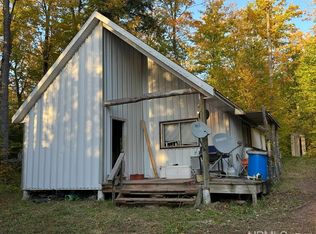 MLS ID #50190735, TAMMY KAURANEN, FIRST WEBER, INC. MiRealSource
 - $134,0003 bd1 ba1k sqftOff Forest Rd #250, Bessemer, MI 49911For Sale
 MLS ID #214605, TAMMY KAURANEN, FIRST WEBER - BESSEMER. GNMLS
 - $189,0003 bd2 ba1.2k sqft19861 M 38 #2, Ontonagon, MI 49953For SaleMLS ID #50214534, KAREN LAHTI, RE/MAX DOUGLASS R.E.-H. MiRealSource
- $129,9003 bd1 ba1.2k sqft211 S Steel St, Ontonagon, MI 49953For SaleMLS ID #50217270, BONNIE KEMPPAINEN-MAKI, BORSETH PROPERTIES. MiRealSource
- $119,0003 bd1 ba1.3k sqft201 N 4th St, Ontonagon, MI 49953For SaleMLS ID #50214614, SHERI HIRVELA, DOMITROVICH REALTY, INC. MiRealSource
