The Village of Ontonagon is on the sandy shores of Lake Superior.............the home is in a premier neighborhood in good proximity to the golf course....walking distance to the schools....and near all downtown shops and services and restaurants....there is a Theater for the Performing Arts, which hosts many fine performers throughout the year.....and a fine museum provides access to the great history of the community and area in general........the community is approx 19 miles from The Porcupine Mountains, so a great recreational area for all reasons and seasons...the home has been well-maintained and features very comfortable room sizes.....bedrooms/bath on main floor and upstairs.....this can also be an ideal family or retirement home.......property tax estimates are calculated for a new owner....hence 'zero[' is indicated in the data...so as to avoid any misunderstanding... .
For sale
Price cut: $11K (7/15)
$164,000
725 Parker Ave #1, Ontonagon, MI 49953
4beds
1,200sqft
:
Get pre-qualified$1,187/mo
Single Family Residence
Built in 1974
0.3 Acres Lot
$165,500 Zestimate®
$137/sqft
$-- HOA
What's special
Very comfortable room sizes
- 215 days |
- 486 |
- 12 |
Zillow last checked:
Listing updated:
Listed by:
KAREN LAHTI 906-370-4045,
RE/MAX DOUGLASS R.E.-H 906-482-1000
Source: MiRealSource,MLS#: 50197180 Originating MLS: Upper Peninsula Assoc of Realtors
Originating MLS: Upper Peninsula Assoc of RealtorsFacts & features
Interior
Bedrooms & bathrooms
- Bedrooms: 4
- Bathrooms: 2
- Full bathrooms: 2
- Main level bathrooms: 1
- Main level bedrooms: 2
Rooms
- Room types: Bedroom, Laundry, Master Bedroom, Living Room, Bathroom
Primary bedroom
- Level: First
Bedroom 1
- Features: Carpet
- Level: Upper
- Area: 132
- Dimensions: 11 x 12
Bedroom 2
- Features: Carpet
- Level: Upper
- Area: 180
- Dimensions: 10 x 18
Bedroom 3
- Features: Carpet
- Level: Main
- Area: 160
- Dimensions: 10 x 16
Bedroom 4
- Features: Carpet
- Level: Main
- Area: 160
- Dimensions: 10 x 16
Bathroom 1
- Features: Vinyl
- Level: Main
Bathroom 2
- Features: Vinyl
- Level: Upper
- Area: 48
- Dimensions: 6 x 8
Dining room
- Features: Vinyl
- Level: Main
- Area: 90
- Dimensions: 9 x 10
Kitchen
- Features: Vinyl
- Level: Main
- Area: 80
- Dimensions: 8 x 10
Living room
- Features: Carpet
- Level: Main
- Area: 221
- Dimensions: 13 x 17
Heating
- Baseboard, Electric
Cooling
- Ceiling Fan(s)
Appliances
- Included: Dryer, Range/Oven, Refrigerator, Washer, Electric Water Heater
- Laundry: First Floor Laundry, Main Level
Features
- Flooring: Carpet, Vinyl
- Windows: Bay Window(s), Window Treatments
- Basement: None,Crawl Space
- Number of fireplaces: 1
- Fireplace features: Living Room
Interior area
- Total structure area: 1,200
- Total interior livable area: 1,200 sqft
- Finished area above ground: 1,200
- Finished area below ground: 0
Video & virtual tour
Property
Parking
- Total spaces: 3
- Parking features: 3 or More Spaces, Attached, Electric in Garage, Garage Door Opener, Heated Garage, Workshop in Garage
- Attached garage spaces: 2
Features
- Levels: Two
- Stories: 2
- Exterior features: None
- Waterfront features: None
- Body of water: None
- Frontage type: Road
- Frontage length: 100
Lot
- Size: 0.3 Acres
- Dimensions: 100 x 132
- Features: Deep Lot - 150+ Ft., Main Street, Platted, City Lot
Details
- Additional structures: None
- Parcel number: 6641 291 018 00
- Zoning description: Residential
- Special conditions: Private,Standard
Construction
Type & style
- Home type: SingleFamily
- Architectural style: Ranch,Conventional Frame
- Property subtype: Single Family Residence
Materials
- Wood Siding, Asphalt
Condition
- New construction: No
- Year built: 1974
Utilities & green energy
- Electric: 100 Amp Service, Circuit Breakers
- Sewer: Public Sanitary
- Water: Public
- Utilities for property: Cable/Internet Avail., Cable Available, Electricity Connected, Natural Gas Available
Community & HOA
Community
- Subdivision: No
HOA
- Has HOA: No
Location
- Region: Ontonagon
Financial & listing details
- Price per square foot: $137/sqft
- Date on market: 1/9/2026
- Cumulative days on market: 215 days
- Listing agreement: Exclusive Right To Sell
- Listing terms: Cash,Conventional
- Road surface type: Paved
Estimated market value
$165,500
$157,000 - $174,000
$1,772/mo
Price history
| Date | Event | Price |
|---|---|---|
| 7/15/2026 | Price change | $164,000-6.3%$137/sqft |
Source:  MiRealSource #50197180 Report a problem MiRealSource #50197180 Report a problem | ||
| 1/9/2026 | Listed for sale | $175,000$146/sqft |
Source:  Upper Peninsula AOR #50197180 Report a problem Upper Peninsula AOR #50197180 Report a problem | ||
Public tax history
Tax history is unavailable.
Monthly payment
Est. payment
Payment breakdown
Explore the cost of this home by adjusting the details. Changes won't be saved.Climate risks
Neighborhood: 49953
Nearby schools
GreatSchools rating
- 6/10Ontonagon Area Jr/Sr High SchoolGrades: K-12Distance: 0.3 mi
Schools provided by the listing agent
- District: Ontonagon Area Schools
Source: MiRealSource. This data may not be complete. We recommend contacting the local school district to confirm school assignments for this home.
- $158,9004 bd2 ba-- sqft725 Parker Ave, Ontonagon, MI 49953Off Market
- $143,7003 bd1 ba1k sqft723 Parker Ave, Ontonagon, MI 49953Off Market
- $235,800-- bd-- ba-- sqft728 Pebble Beach Dr, Ontonagon, MI 49953Off Market
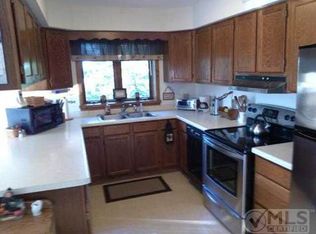
- $165,000-- bd-- ba-- sqft719 Parker Ave, Ontonagon, MI 49953Off Market
- $247,900-- bd-- ba-- sqft714 Pebble Beach Dr, Ontonagon, MI 49953Off Market
- $259,400-- bd-- ba-- sqft735 Parker Ave, Ontonagon, MI 49953Off Market
- $76,100-- bd-- ba-- sqft732 Pebble Beach Dr, Ontonagon, MI 49953Off Market
- $51,3003 bd-- ba1.2k sqft732 Parker Ave, Ontonagon, MI 49953Off Market
A local agent can set up tours, give advice and negotiate with sellers.
Similar homes
- $199,5003 bd2 ba1.2k sqft19861 M 38 #2, Ontonagon, MI 49953For Sale
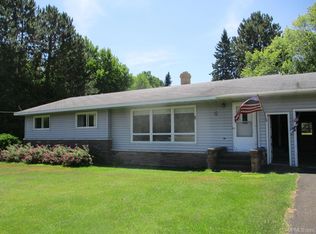
 MLS ID #50214534, KAREN LAHTI, RE/MAX DOUGLASS R.E.-H. MiRealSource
 - $129,9003 bd1 ba1.2k sqft211 S Steel St, Ontonagon, MI 49953For Sale
 MLS ID #50217270, BONNIE KEMPPAINEN-MAKI, BORSETH PROPERTIES. MiRealSource
 - $144,9002 bd1 ba1k sqft217 Mulock St, Ontonagon, MI 49953For Sale
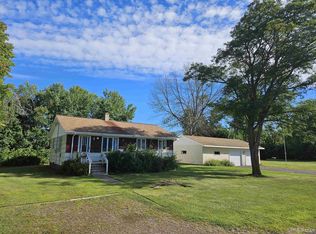 MLS ID #50186816, DONALD DOMITROVICH, DOMITROVICH REALTY, INC. MiRealSource
 - $175,0002 bd1 ba910 sqft17402 Firesteel Rd, Ontonagon, MI 49953For Sale
 MLS ID #114170, Ty Mills. REALSTACK
 - $189,5002 bd1 ba1k sqft718 Zinc St #2, Ontonagon, MI 49953For SaleMLS ID #50216196, KAREN LAHTI, RE/MAX DOUGLASS R.E.-H. MiRealSource
- $195,0003 bd1 ba1.1k sqft36741 Kujala Rd, Ontonagon, MI 49953For SaleMLS ID #50210334, DONALD DOMITROVICH, DOMITROVICH REALTY, INC. MiRealSource
- $119,0003 bd1 ba1.3k sqft201 N 4th St, Ontonagon, MI 49953For SaleMLS ID #50214614, SHERI HIRVELA, DOMITROVICH REALTY, INC. MiRealSource
- $99,0002 bd1 ba1.2k sqft35336 Us Highway 45 #2, Ontonagon, MI 49953For SaleMLS ID #50214330, KAREN LAHTI, RE/MAX DOUGLASS R.E.-H. MiRealSource
- $165,0003 bd2 ba1.1k sqft16 Hemlock St, Carp Lake Township, MI 49971For SaleMLS ID #50210299, TODD BORSETH, BORSETH PROPERTIES. MiRealSource
- $98,5003 bd1 ba1.4k sqft530 S Steel St, Ontonagon, MI 49953For Sale By Owner
- $149,9003 bd1 ba1.4k sqft10 Balsam St, Carp Lake Township, MI 49971For SaleMLS ID #50217390, DONALD DOMITROVICH, DOMITROVICH REALTY, INC. MiRealSource
- $129,9003 bd2 ba875 sqft207 Pine St, Greenland Township, MI 49929For SaleMLS ID #218633, ROY D ANTONIO, ELIASON REALTY - LAND O LAKES. GNMLS
- $210,0003 bd2 ba1.8k sqft30 Tamarack St, Carp Lake Township, MI 49971For SaleMLS ID #50180619, DONALD DOMITROVICH, DOMITROVICH REALTY, INC. MiRealSource
- $219,0001 bd1 ba704 sqftAlgomah Rd, Mass City, MI 49948For SaleMLS ID #50211996, SHERI HIRVELA, DOMITROVICH REALTY, INC. MiRealSource
