Great location offering convenient single story living! Enjoy the small town atmosphere of White Pine with close proximities to Hundreds of Miles of Snowmobile, and ORV trails. This Ranch home features 3 good sized bedrooms with nice closet space, 1.5 bathrooms, and great living space all on the main floor. You'll find a quaint entry off the front of the home with a small closet. The spacious living room offers great natural light, and plenty of room for comfort. An ample sized open concept kitchen/dining area continues the functional layout. The 3 bedrooms, full bath, and linen closet can be accessed from the hallway out of the dining area. Off the kitchen, you will find the half bath along with the entry to the attached garage and full basement. The basement offers a Sauna, laundry room, newer gas furnace & hot water heater, and 150 amp electrical service. The insulated garage features a power door opener, and room for your vehicle, and some extra toys. This all sits on a level .44 Acre lot with a great back yard. Economically priced, and ready for your enjoyment!
For sale
$94,900
123 MAPLE ST, Carp Lake Town, MI 49971
3beds
993sqft
Single Family Residence
Built in ----
0.44 Acres Lot
$-- Zestimate®
$96/sqft
$-- HOA
What's special
Insulated garageSingle story livingAttached garageGreat natural lightBasement offers a saunaLinen closetNice closet space
- 18 days
- 424
- 37
Zillow last checked:
Listing updated:
Listed by:
PETER SEIFERT 906-285-9955,
FIRST WEBER - BESSEMER 906-667-6366
Source: GNMLS,MLS#: 220173
Facts & features
Interior
Bedrooms & bathrooms
- Bedrooms: 3
- Bathrooms: 2
- Full bathrooms: 1
- 1/2 bathrooms: 1
Bedroom
- Level: First
- Dimensions: 9x11
Bedroom
- Level: First
- Dimensions: 11x11
Bedroom
- Level: First
- Dimensions: 11x14
Bathroom
- Level: First
Bathroom
- Level: First
Dining room
- Level: First
- Dimensions: 10x11
Entry foyer
- Level: First
- Dimensions: 4x11
Kitchen
- Level: First
- Dimensions: 11x12
Heating
- Natural Gas
Features
- Has fireplace: No
- Fireplace features: None
Interior area
- Total structure area: 993
- Total interior livable area: 993 sqft
- Finished area above ground: 993
- Finished area below ground: 0
Property
Parking
- Total spaces: 1
- Parking features: Garage, One Car Garage
- Garage spaces: 1
Features
- Frontage length: 0,0
Lot
- Size: 0.44 Acres
Details
- Parcel number: 03 540 323 00
Construction
Type & style
- Home type: SingleFamily
- Property subtype: Single Family Residence
Materials
- Frame
Utilities & green energy
- Sewer: Public Sewer
- Water: Public
Community & HOA
Location
- Region: White Pine
Financial & listing details
- Price per square foot: $96/sqft
- Tax assessed value: $120,020
- Annual tax amount: $1,079
- Date on market: 10/22/2026
- Ownership: Fee Simple
- Road surface type: Paved
Estimated market value
Not available
Estimated sales range
Not available
$1,605/mo
Price history
| Date | Event | Price |
|---|---|---|
| 10/22/2026 | Listed for sale | $94,900+192%$96/sqft |
Source:  GNMLS #220173 Report a problem | ||
| 11/27/2018 | Sold | $32,500-27%$33/sqft |
Source: Agent Provided Report a problem | ||
| 8/9/2018 | Price change | $44,500+11.5%$45/sqft |
Source: RE/MAX ACTION NORTH #1110364 Report a problem | ||
| 4/27/2018 | Listed for sale | $39,900+24.7%$40/sqft |
Source: Owner Report a problem | ||
| 8/3/2011 | Sold | $32,000$32/sqft |
Source: Public Record Report a problem | ||
Public tax history
| Year | Property taxes | Tax assessment |
|---|---|---|
| 2025 | $1,079 +6.2% | $60,010 +44.9% |
| 2024 | $1,016 +5.5% | $41,410 +12.4% |
| 2023 | $963 +2% | $36,850 +40.4% |
| 2022 | $944 | $26,250 +14.9% |
| 2021 | -- | $22,850 +14% |
| 2020 | -- | $20,050 +3.6% |
| 2019 | -- | $19,350 +0.3% |
| 2018 | -- | $19,300 +1.6% |
| 2017 | -- | $19,000 +2.2% |
| 2016 | -- | $18,600 +7.2% |
| 2015 | -- | $17,350 |
| 2014 | -- | $17,350 -1.7% |
| 2013 | -- | $17,650 -5.9% |
| 2012 | -- | $18,750 -11.6% |
| 2011 | -- | $21,200 |
Find assessor info on the county website
Monthly payment
Est. payment
Payment breakdown
Explore the cost of this home by adjusting the details. Changes won't be saved.Climate risks
Neighborhood: 49971


Similar homes
- $139,9003 bd1 ba1.4k sqft10 Balsam St, Carp Lake Township, MI 49971For Sale

 MLS ID #50217390, DONALD DOMITROVICH, DOMITROVICH REALTY, INC. MiRealSource
- $120,0003 bd1 ba1k sqftOff Forest Rd #250, Bergland, MI 49910New Construction
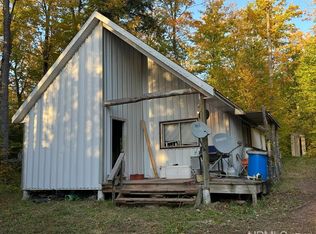 MLS ID #50190735, TAMMY KAURANEN, FIRST WEBER, INC. MiRealSource
- $120,0003 bd1 ba1k sqftOff FOREST RD 250, Bergland, MI 49911For Sale
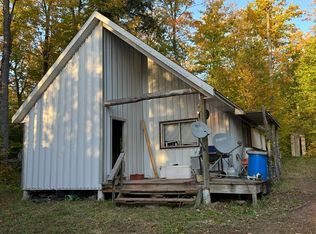 MLS ID #214605, TAMMY KAURANEN, FIRST WEBER - BESSEMER. GNMLS
- $119,0003 bd1 ba1.3k sqft201 N 4th St, Ontonagon, MI 49953For Sale
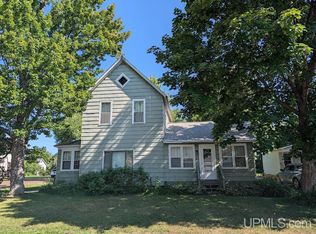 MLS ID #50214614, SHERI HIRVELA, DOMITROVICH REALTY, INC. MiRealSource
- $69,0001 bd1 ba640 sqft515 Old Rockland Rd, Ontonagon, MI 49953For SaleMLS ID #50214595, BONNIE KEMPPAINEN-MAKI, BORSETH PROPERTIES. MiRealSource
