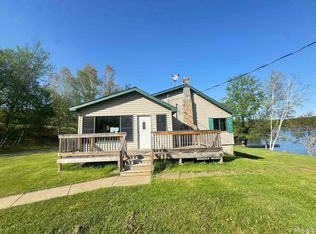
Sunsets on Stanley Lake. It's not hard to picture your family and friends enjoying this lake house year round. You'll be wiggling your toes off the end of the suspended dock or hanging out in the lakeside cottage enjoying the warmth of the wood stove or gathered around the fire-pit listening too the wind through the pines and the loons calling from across the lake. This three bedroom, two bathroom house looks out over the pristine waters on a lot that doesn't feel crowded. Store your necessary transportation and toys in the oversized 2-1/2 stall garage. Stanley Lake is a full recreation lake with fabulous fishing and floating. You'll be just down the road from Ski Brule; close access to endless snowmobile trails and only minutes from The Miner's Nine Golf Course and Iron River. Fire up your grill on the house deck with its elevated view and meandering stairs to the lake frontage and just relax. Life feels different up north....because it is.
For sale
$365,000
110 Stanley Lake Dr, Iron River, MI 49935
3beds
1,130sqft
:
Get pre-qualified$2,473/mo
Single Family Residence
Built in 1970
0.92 Acres Lot
$-- Zestimate®
$323/sqft
$-- HOA
What's special
Suspended dockLakeside cottage
- 43 days |
- 1,030 |
- 50 |
Likely to sell faster than
Zillow last checked:
Listing updated:
Listed by:
JEFF DOHL 906-367-9422,
RE/MAX NORTH COUNTRY-IR 906-265-6133
Source: MiRealSource,MLS#: 50212497 Originating MLS: Upper Peninsula Assoc of Realtors
Originating MLS: Upper Peninsula Assoc of RealtorsFacts & features
Interior
Bedrooms & bathrooms
- Bedrooms: 3
- Bathrooms: 2
- Full bathrooms: 2
- Main level bathrooms: 2
- Main level bedrooms: 1
Bedroom 1
- Level: Main
- Area: 80
- Dimensions: 10 x 8
Bedroom 2
- Level: Second
- Area: 110
- Dimensions: 11 x 10
Bedroom 3
- Level: Second
- Area: 110
- Dimensions: 11 x 10
Bathroom 1
- Level: Main
Bathroom 2
- Level: Main
Heating
- Forced Air, Propane
Cooling
- Ceiling Fan(s), Central Air
Appliances
- Included: Dryer, Microwave, Range/Oven, Refrigerator, Washer, Electric Water Heater
Features
- None
- Basement: Block,Walk-Out Access,Crawl Space,Partial
- Has fireplace: No
Interior area
- Total structure area: 1,372
- Total interior livable area: 1,130 sqft
- Finished area above ground: 1,130
- Finished area below ground: 0
Property
Parking
- Total spaces: 2
- Parking features: Garage, Detached
- Garage spaces: 2
Features
- Levels: One and One Half
- Stories: 1.5
- Patio & porch: Deck
- Has view: Yes
- View description: Water
- Has water view: Yes
- Water view: Water
- Waterfront features: All Sports Lake, Dock/Pier Facility, Interior Lake, Lake Front, Waterfront
- Body of water: Stanley Lake
- Frontage length: 100
Lot
- Size: 0.92 Acres
- Dimensions: 100 x 402 x 100 x 379
- Features: Sloped, Wooded
Details
- Additional structures: Guest House, Outhouse
- Parcel number: 00743001000
- Special conditions: Private,Standard
Construction
Type & style
- Home type: SingleFamily
- Architectural style: Traditional
- Property subtype: Single Family Residence
Materials
- Vinyl Siding
- Foundation: Basement
Condition
- Year built: 1970
Utilities & green energy
- Sewer: Septic Tank
- Water: Public
- Utilities for property: Electricity Connected, Phone Connected, Water Connected
Community & HOA
Community
- Subdivision: Plat Of Stanley Lake
HOA
- Has HOA: No
Location
- Region: Iron River
Financial & listing details
- Price per square foot: $323/sqft
- Annual tax amount: $1,421
- Date on market: 6/24/2026
- Cumulative days on market: 45 days
- Listing agreement: Exclusive Right To Sell
- Listing terms: Cash,Conventional,FHA,VA Loan
Estimated market value
Not available
Estimated sales range
Not available
Not available
Price history
| Date | Event | Price |
|---|---|---|
| 6/24/2026 | Listed for sale | $365,000$323/sqft |
Source:  MiRealSource #50212497 Report a problem MiRealSource #50212497 Report a problem | ||
Public tax history
Tax history is unavailable.
Monthly payment
Est. payment
Payment breakdown
Explore the cost of this home by adjusting the details. Changes won't be saved.Climate risks
Neighborhood: 49935
Nearby schools
GreatSchools rating
- 4/10Stambaugh Elementary SchoolGrades: PK-6Distance: 3.6 mi
- 6/10West Iron County High SchoolGrades: 6-12Distance: 3.5 mi
Schools provided by the listing agent
- District: West Iron County School District
Source: MiRealSource. This data may not be complete. We recommend contacting the local school district to confirm school assignments for this home.
- $723,9004 bd3 ba3.6k sqft112 Stanley Lake Dr, Iron River, MI 49935Off Market
- $140,700-- bd-- ba-- sqft122 Stanley Lake Dr, Iron River, MI 49935Off Market
- $27,500-- bd-- ba-- sqft122 Stanley Lake Dr, Iron River, MI 49935Off Market
- $164,900-- bd-- ba-- sqftStanley Lake Dr, Iron river, MI 49935Off Market
- $387,6005 bd3 ba3.2k sqft120 Stanley Lake Dr, Iron River, MI 49935Off Market
- $27,500-- bd-- ba-- sqft132 Stanley Lake Dr, Iron River, MI 49935Off Market
- $121,300-- bd-- ba-- sqft132 Stanley Lake Dr, Iron River, MI 49935Off Market
- $13,800-- bd-- ba-- sqft130 Stanley Lake Dr, Iron River, MI 49935Off Market
A local agent can set up tours, give advice and negotiate with sellers.
Similar homes
- $375,0004 bd2 ba1.4k sqft277 Marinello Rd, Iron River, MI 49935For Sale
 MLS ID #50213521, HUGH HARRIS, HARRIS STATE WIDE. MiRealSource
 - $374,9002 bd2 ba1.5k sqft105 N Hagerman Lake Rd, Iron River, MI 49935For Sale
 MLS ID #218043, STEPHEN REMONDINI, STEPHENS REAL ESTATE. GNMLS
 - $329,0002 bd1 ba1k sqft109 Birchfield Dr, Iron River, MI 49935For Sale
 MLS ID #218748, STEPHEN REMONDINI, STEPHENS REAL ESTATE. GNMLS
 - $229,0003 bd2 ba1.5k sqft123 Brule Village Rd, Iron River, MI 49935For Sale
 MLS ID #50212220, JOHN STURDY, U.P. RIVERLAND REALTY. MiRealSource
 - $259,9003 bd2 ba1.2k sqft1669 Kofmehl Rd, Iron River, MI 49935For SaleMLS ID #50213077, HUGH HARRIS, HARRIS STATE WIDE. MiRealSource
- $399,9003 bd2 ba1.3k sqft326 Pakkala Rd, Crystal Falls, MI 49920For SaleMLS ID #218788, STEPHEN REMONDINI, STEPHENS REAL ESTATE. GNMLS
- $289,9002 bd1 ba660 sqft1325 Bates Amasa Rd, Iron River, MI 49935For SaleMLS ID #217932, STEPHEN REMONDINI, STEPHENS REAL ESTATE. GNMLS
- $344,5002 bd2 ba1.1k sqft154 Rysberg Dr, Crystal Falls, MI 49920For SaleMLS ID #50210441, JORDYN LEONARDUZZI, RE/MAX NORTH COUNTRY. MiRealSource
- $194,9002 bd-- ba1k sqftFfh16 Hwy, Iron River, MI 49935For SaleMLS ID #50210706, NICOLE HEBERT, KELLER WILLIAMS CLASSIC REALTY NW. MiRealSource
- $287,5002 bd2 ba1.6k sqft295 Wilderness Way, Crystal Falls, MI 49920For SaleMLS ID #50208583, MELANIE SIENKIEWICZ, RE/MAX NORTH COUNTRY-FL. MiRealSource
- $329,0002 bd1 ba864 sqft217 E Lake Emily Rd, Crystal Falls, MI 49920For SaleMLS ID #50207003, MELANIE SIENKIEWICZ, RE/MAX NORTH COUNTRY-FL. MiRealSource
- $269,9003 bd2 ba1.3k sqft506 State Highway 141, Crystal Falls, MI 49920For SaleMLS ID #218284, STEPHEN REMONDINI, STEPHENS REAL ESTATE. GNMLS
- $269,9003 bd2 ba1.3k sqft506 Us Highway 141, Crystal Falls, MI 49920For SaleMLS ID #50213731, STEPHEN REMONDINI, STEPHENS REAL ESTATE-IRON RIVER. MiRealSource
- $209,9002 bd1 ba900 sqft11624 Old 139 Rd, Argonne, WI 54511For SaleMLS ID #218135, KATHY FLANNERY, HOMELAND REALTY WI LLC. GNMLS
- $499,9003 bd2 ba1.5k sqft3159 Williams Rd, Long Lake, WI 54542For SaleMLS ID #50327295, Charity L Bayer. RANW as distributed by MLS GRID
- $269,0001 bd1 ba1.3k sqft2072 Ff Hwy #16, Iron River, MI 49935For SaleMLS ID #50186572, DALE G GORDON, NORTHERN MICHIGAN LAND BROKERS - H. MiRealSource
- $219,9003 bd2 ba1k sqft112 Park City Cutoff Rd, Crystal Falls, MI 49920For SaleMLS ID #218718, STEPHEN REMONDINI, STEPHENS REAL ESTATE. GNMLS
- $299,9002 bd2 ba1.4k sqft11101 Highway 70, Argonne, WI 54511For SaleMLS ID #217418, LESLIE BOYEA, QUORUM ENTERPRISES, INC.. GNMLS
- $234,9001 bd1 ba850 sqftForest 3612 Rd, Iron River, MI 49935For SaleMLS ID #50193936, GARY WATTERS, STEPHENS REAL ESTATE-IRON RIVER. MiRealSource
- $239,9003 bd2 ba1.3k sqft511 3rd St, Alpha, MI 49902For SaleMLS ID #214265, STEPHEN REMONDINI, STEPHENS REAL ESTATE. GNMLS
