Peace and tranquility abound with this inviting 3 bedroom, 2 bathroom home nestled on 12 wooded acres, offering the perfect blend of comfort, accessibility, and natural beauty. Whether you're looking for a year-round residence or a quiet retreat, this property provides plenty of space to relax and enjoy the outdoors. Designed with convenience in mind, it is wheelchair accessible, providing ease of movement and thoughtful functionality throughout. The spacious layout includes a private primary suite complete with a walk-in closet and its own bathroom, creating the perfect place to unwind at the end of the day. Step outside onto the deck and take in the peaceful wooded surroundings, abundant wildlife, and the serenity that comes with owning your own acreage. A 24x24 attached garage offers ample room for vehicles, storage, tools, and recreational equipment plus there are 2 sheds in the backyard.
For sale
Price cut: $20K (8/26)
$199,900
112 Park City Cutoff Rd, Crystal Falls, MI 49920
3beds
1,092sqft
Single Family Residence
Built in 1989
12 Acres Lot
$192,600 Zestimate®
$183/sqft
$-- HOA
What's special
Peaceful wooded surroundingsWalk-in closetAbundant wildlifePrivate primary suiteSpacious layout
- 49 days
- 586
- 30
Zillow last checked:
Listing updated:
Listed by:
STEPHEN REMONDINI 906-284-0341,
STEPHENS REAL ESTATE 906-265-7325
Source: GNMLS,MLS#: 218718
Facts & features
Interior
Bedrooms & bathrooms
- Bedrooms: 3
- Bathrooms: 2
- Full bathrooms: 2
Bedroom
- Level: First
- Dimensions: 10x9
Bedroom
- Level: First
- Dimensions: 8x9
Bedroom
- Level: First
- Dimensions: 11x13
Bathroom
- Level: First
Bathroom
- Level: First
Dining room
- Level: First
- Dimensions: 12x10
Kitchen
- Level: First
- Dimensions: 8x10
Living room
- Level: First
- Dimensions: 13x18
Heating
- Forced Air, Propane
Appliances
- Included: Gas Oven, Gas Range, Propane Water Heater, Refrigerator
Features
- Basement: Full
- Has fireplace: No
- Fireplace features: None
Interior area
- Total structure area: 1,092
- Total interior livable area: 1,092 sqft
- Finished area above ground: 1,092
- Finished area below ground: 0
Property
Parking
- Total spaces: 2
- Parking features: Attached, Garage, Two Car Garage
- Attached garage spaces: 2
Features
- Levels: One
- Stories: 1
- Patio & porch: Deck, Open
- Frontage length: 0,0
Lot
- Size: 12 Acres
- Dimensions: 400 x 1320
Details
- Parcel number: 00300902300
- Zoning description: Residential
Construction
Type & style
- Home type: SingleFamily
- Architectural style: One Story
- Property subtype: Single Family Residence
Materials
- Manufactured, Vinyl Siding
- Foundation: Poured
Condition
- Year built: 1989
Utilities & green energy
- Sewer: Septic Tank
- Water: Public
- Utilities for property: Septic Available
Community & HOA
Location
- Region: Crystal Falls
Financial & listing details
- Price per square foot: $183/sqft
- Annual tax amount: $949
- Date on market: 7/28/2026
- Ownership: Fee Simple
Estimated market value
$192,600
$183,000 - $202,000
$1,414/mo
Price history
| Date | Event | Price |
|---|---|---|
| 8/26/2026 | Price change | $199,900-9.1%$183/sqft |
Source:  MiRealSource #50216314 Report a problem MiRealSource #50216314 Report a problem | ||
| 7/27/2026 | Listed for sale | $219,900$201/sqft |
Source: MiRealSource #50216314 Report a problem | ||
Public tax history
Tax history is unavailable.
Monthly payment
Est. payment
Payment breakdown
Explore the cost of this home by adjusting the details. Changes won't be saved.Climate risks
Neighborhood: 49920
Similar homes
- $254,9003 bd2 ba1.3k sqft506 State Highway 141, Crystal Falls, MI 49920For Sale
 MLS ID #218284, STEPHEN REMONDINI, STEPHENS REAL ESTATE. GNMLS
 - $254,9003 bd2 ba1.3k sqft506 Us Highway 141, Crystal Falls, MI 49920For Sale

 MLS ID #50213731, STEPHEN REMONDINI, STEPHENS REAL ESTATE-IRON RIVER. MiRealSource
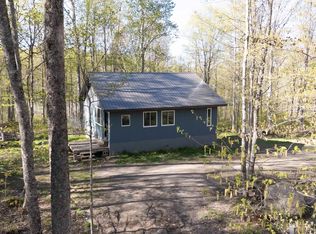
 - $182,0002 bd-- ba900 sqft549 Sheltrow Rd, Crystal Falls, MI 49920For Sale
 MLS ID #50209587, ZACHARY GOODMAN, KELLER WILLIAMS CLASSIC REALTY NW. MiRealSource
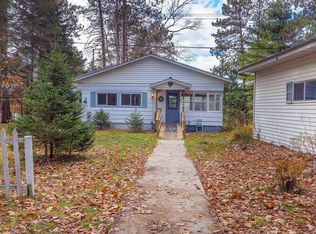
 - $239,9003 bd1 ba864 sqft116 N Runkle Lake Rd, Crystal Falls, MI 49920For Sale
 MLS ID #50217275, KINGSLEY AGASSI, RE/MAX 1ST REALTY. MiRealSource
 - $219,9002 bd-- ba768 sqft500 Fence River Rd, Crystal Falls, MI 49920For SaleMLS ID #50191876, MICHAEL GOLISEK, RE/MAX 1ST REALTY. MiRealSource
- $189,0003 bd2 ba1.4k sqft8 W County Road 424, Gaastra, MI 49927For SaleMLS ID #50219357, GARY WATTERS, STEPHENS REAL ESTATE-IRON RIVER. MiRealSource
- $249,9494 bd1 ba1.4k sqft357 Premo Creek Rd, Crystal Falls, MI 49920For SaleMLS ID #50212631, WENDY HAWKINS, HARRIS STATE WIDE. MiRealSource
- $189,5001 bd-- ba896 sqftTbd Cable Lake Rd, Crystal Falls, MI 49920For SaleMLS ID #50204668, KEVIN SWANSON, RE/MAX 1ST REALTY. MiRealSource
- $115,0003 bd2 ba1.4k sqft116 Iron St, Crystal Falls, MI 49920For SaleMLS ID #50219654, JORDYN LEONARDUZZI, RE/MAX NORTH COUNTRY. MiRealSource
- $249,5002 bd1 ba768 sqft113 & 120 Lohrey Ln, Crystal Falls, MI 49920For SaleMLS ID #50208894, JORDYN LEONARDUZZI, RE/MAX NORTH COUNTRY. MiRealSource
- $259,9003 bd2 ba1.2k sqft1669 Kofmehl Rd, Iron River, MI 49935For SaleMLS ID #50213077, HUGH HARRIS, HARRIS STATE WIDE. MiRealSource
- $210,0003 bd2 ba1.5k sqft123 Brule Village Rd, Iron River, MI 49935For SaleMLS ID #50212220, JOHN STURDY, U.P. RIVERLAND REALTY. MiRealSource
- $169,9001 bd-- ba928 sqft184 Marten Lake Rd, Iron River, MI 49935For SaleMLS ID #50211182, ROB A SULLIVAN, NORTHERN MICHIGAN LAND BROKERS. MiRealSource
- $115,0002 bd2 ba856 sqft211 Michigan Ave, Crystal Falls, MI 49920For SaleMLS ID #50187464, JORDYN LEONARDUZZI, RE/MAX NORTH COUNTRY. MiRealSource
- $140,0003 bd1 ba1k sqft509 Stambaugh Ave, Iron River, MI 49935For SaleMLS ID #50216126, JILL ALBANYS, U.P. RIVERLAND REALTY. MiRealSource
