Rare Northwoods Retreat with Two Homes on Peterson Creek! Tucked away on over 3 private acres overlooking Peterson Creek, this one-of-a-kind property offers the perfect blend of modern comfort, rustic charm, and endless versatility. Featuring two independent living spaces, updated infrastructure, and a peaceful Northwoods setting, this is an opportunity that's rarely available. Built around 2009, the main home features a drive-under two-car attached garage with beautifully finished living space above. A spacious partial wraparound deck welcomes you into the open-concept kitchen, dining, and living area, where warm wood finishes and modern updates create an inviting atmosphere. The main home offers one bedroom, one full bathroom, and beautiful views of Peterson Creek from the comfort of your living room. New in 2024, a forced-air heating system has been installed and is ready to be connected to the central air conditioning equipment that will be included with the property. The garage space also offers potential for future living space. Just steps away, the updated guest cabin provides exceptional flexibility for guests, extended family, a private home office, or additional recreational space. While maintaining its rustic character with original painted log siding, it has been tastefully updated with new flooring, refreshed cabinetry, and other thoughtful improvements. Inside, you'll find an open-concept living, kitchen, and sleeping area, a full bathroom, and a beautiful wood-grain entryway. The full concrete block basement with walkout access offers excellent potential for additional finished living space. A mini-split provides efficient heating and cooling, while a pellet stove adds extra warmth and charm. Both the main home and guest cabin are serviced by a new well, septic system, and updated electrical, offering buyers the confidence of modern infrastructure while enjoying the character of a true Northwoods retreat. Outside, the property continues to impress with over 3 acres of natural beauty. Enjoy a charming chicken coop, a functioning vintage outhouse, and direct access to Peterson Creek. Launch a canoe from your backyard, cast a line, explore the surrounding landscape, or simply relax on the deck while watching the seasonal swan migration. Whether you're searching for a year-round residence, a weekend getaway, a multi-generational property, or a private recreational retreat, this exceptional property offers the privacy, versatility, and Northwoods lifestyle that so many buyers are searching for.
For sale
Price cut: $5K (7/28)
$269,500
1334 141st Hwy, Crystal Falls, MI 49920
1beds
672sqft
:
Get pre-qualified$1,837/mo
Single Family Residence
Built in 2009
3.8 Acres Lot
$-- Zestimate®
$401/sqft
$-- HOA
What's special
Updated guest cabinOriginal painted log sidingSpacious partial wraparound deckCharming chicken coopWarm wood finishesBeautiful wood-grain entrywayDrive-under two-car attached garage
- 21 days |
- 808 |
- 67 |
Likely to sell faster than
Zillow last checked:
Listing updated:
Listed by:
JORDYN LEONARDUZZI 906-284-3547,
RE/MAX NORTH COUNTRY 877-875-6331,
DANELLE DOVE 906-367-6331,
RE/MAX NORTH COUNTRY
Source: MiRealSource,MLS#: 50214736 Originating MLS: Upper Peninsula Assoc of Realtors
Originating MLS: Upper Peninsula Assoc of RealtorsFacts & features
Interior
Bedrooms & bathrooms
- Bedrooms: 1
- Bathrooms: 1
- Full bathrooms: 1
Bedroom 1
- Level: Upper
- Area: 126
- Dimensions: 14 x 9
Bathroom 1
- Level: Upper
- Area: 70
- Dimensions: 10 x 7
Kitchen
- Level: Upper
- Area: 170
- Dimensions: 10 x 17
Living room
- Level: Upper
- Area: 153
- Dimensions: 9 x 17
Heating
- Forced Air, Other, Pellet Stove, Propane
Cooling
- Other
Appliances
- Included: Dishwasher, Microwave, Range/Oven, Refrigerator, Electric Water Heater
Features
- None
- Basement: Concrete
- Has fireplace: No
Interior area
- Total structure area: 1,344
- Total interior livable area: 672 sqft
- Finished area above ground: 672
- Finished area below ground: 0
Property
Parking
- Total spaces: 3
- Parking features: 3 or More Spaces, Garage, Attached, Electric in Garage
- Attached garage spaces: 2
Features
- Levels: One and One Half
- Stories: 1.5
- Patio & porch: Deck
- Has view: Yes
- View description: Rural View
- Waterfront features: Creek/Stream/Brook, Waterfront
- Body of water: Peterson Creek
- Frontage length: 400
Lot
- Size: 3.8 Acres
- Dimensions: 400 x irreg
- Features: Rolling/Hilly
Details
- Additional structures: Guest House
- Parcel number: 00232700400
- Zoning description: Residential
- Special conditions: Private,Standard
Construction
Type & style
- Home type: SingleFamily
- Architectural style: Contemporary
- Property subtype: Single Family Residence
Materials
- Vinyl Siding
- Foundation: Basement, Concrete Perimeter
Condition
- Year built: 2009
Utilities & green energy
- Electric: 100 Amp Service, 200+ Amp Service
- Sewer: Septic Tank
- Water: Private Well
- Utilities for property: Electricity Connected, Propane Tank Owned
Community & HOA
Community
- Subdivision: None
HOA
- Has HOA: No
Location
- Region: Crystal Falls
Financial & listing details
- Price per square foot: $401/sqft
- Annual tax amount: $2,787
- Date on market: 7/14/2026
- Cumulative days on market: 22 days
- Listing agreement: Exclusive Right To Sell
- Listing terms: Cash,Conventional
Estimated market value
Not available
Estimated sales range
Not available
Not available
Price history
| Date | Event | Price |
|---|---|---|
| 7/28/2026 | Price change | $269,500-1.8%$401/sqft |
Source:  MiRealSource #50214736 Report a problem MiRealSource #50214736 Report a problem | ||
| 7/14/2026 | Listed for sale | $274,500$408/sqft |
Source: MiRealSource #50214736 Report a problem | ||
Public tax history
Tax history is unavailable.
Monthly payment
Est. payment
Payment breakdown
Explore the cost of this home by adjusting the details. Changes won't be saved.Climate risks
Neighborhood: 49920
Nearby schools
GreatSchools rating
- 7/10Forest Park SchoolGrades: PK-12Distance: 7.4 mi
Schools provided by the listing agent
- District: Forest Park School District
Source: MiRealSource. This data may not be complete. We recommend contacting the local school district to confirm school assignments for this home.
- $348,1003 bd3 ba2k sqft1326 Us141, Crystal Falls, MI 49920Off Market
- $243,000-- bd1 ba960 sqft1304 Us Highway 141, Crystal Falls, MI 49920Off Market
- $11,700-- bd1 ba550 sqft1304 Peterson Crk, Crystal Falls, MI 49920Off Market
- $1,500-- bd-- ba-- sqft1304 Peterson Crk, Crystal Falls, MI 49920Off Market
- $59,700-- bd-- ba280 sqft1303 Us Highway 141, Crystal Falls, MI 49920Off Market
- $5,700-- bd-- ba-- sqftN9130 Elmdale Rd, Crystal Falls, MI 49920Off Market
- $--6 bd1 ba1.9k sqft1436 Us Highway 141, Crystal Falls, MI 49920Off Market
- $269,3002 bd1 ba1.4k sqft133 N Casagranda Rd, Crystal Falls, MI 49920Off Market
A local agent can set up tours, give advice and negotiate with sellers.
Similar homes
- $219,9002 bd-- ba900 sqft549 Sheltrow Rd, Crystal Falls, MI 49920For Sale
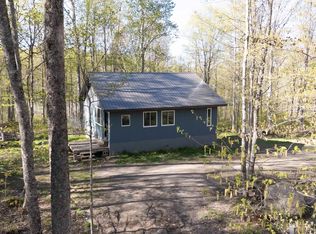
 MLS ID #50209587, ZACHARY GOODMAN, KELLER WILLIAMS CLASSIC REALTY NW. MiRealSource
 - $249,5002 bd1 ba768 sqft113 & 120 Lohrey Ln, Crystal Falls, MI 49920For Sale
 MLS ID #50208894, JORDYN LEONARDUZZI, RE/MAX NORTH COUNTRY. MiRealSource
 - $289,9002 bd1 ba660 sqft1325 Bates Amasa Rd, Iron River, MI 49935For Sale
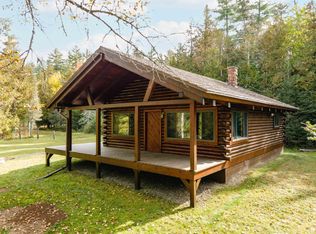 MLS ID #217932, STEPHEN REMONDINI, STEPHENS REAL ESTATE. GNMLS
 - $329,0001 bd1 ba588 sqft832 Pentoga Trl, Crystal Falls, MI 49920For Sale By Owner
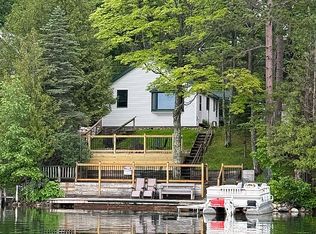
- $159,5001 bd-- ba425 sqft243 Net River Rd, Crystal Falls, MI 49920For SaleMLS ID #50217182, JORDYN LEONARDUZZI, RE/MAX NORTH COUNTRY. MiRealSource
- $329,0002 bd1 ba864 sqft217 E Lake Emily Rd, Crystal Falls, MI 49920For SaleMLS ID #50207003, MELANIE SIENKIEWICZ, RE/MAX NORTH COUNTRY-FL. MiRealSource
- $219,9002 bd-- ba768 sqft500 Fence River Rd, Crystal Falls, MI 49920For SaleMLS ID #50191876, MICHAEL GOLISEK, RE/MAX 1ST REALTY. MiRealSource
- $149,9001 bd1 ba664 sqft152 Jarvi Rd, Crystal Falls, MI 49920For SaleMLS ID #214563, STEPHEN REMONDINI, STEPHENS REAL ESTATE. GNMLS
- $189,5001 bd-- ba896 sqftTbd Cable Lake Rd, Crystal Falls, MI 49920For SaleMLS ID #50204668, KEVIN SWANSON, RE/MAX 1ST REALTY. MiRealSource
- $169,9002 bd1 ba716 sqft114 Reiman Rd, Iron River, MI 49935For SaleMLS ID #218346, STEPHEN REMONDINI, STEPHENS REAL ESTATE. GNMLS
- $140,0003 bd1 ba1k sqft509 Stambaugh Ave, Iron River, MI 49935For SaleMLS ID #50216126, JILL ALBANYS, U.P. RIVERLAND REALTY. MiRealSource
- $139,9002 bd1 ba720 sqft4008 State Highway 2, Iron River, MI 49935For SaleMLS ID #216916, STEPHEN REMONDINI, STEPHENS REAL ESTATE. GNMLS
- $139,9002 bd1 ba720 sqft4008 W Us Highway 2, Iron River, MI 49935For SaleMLS ID #50206768, STEPHEN REMONDINI, STEPHENS REAL ESTATE-IRON RIVER. MiRealSource
- $154,9003 bd1 ba703 sqft1319 N River Ave, Iron River, MI 49935For SaleMLS ID #216436, STEPHEN REMONDINI, STEPHENS REAL ESTATE. GNMLS
