Enjoy the perfect blend of privacy, space, and convenience with this charming 4-bedroom farmhouse set on 40 beautiful acres. Tucked away on a dead-end road, the property offers a secluded, park-like setting while still being close to town. Inside, you’ll find an inviting eat-in kitchen and warm wood doors that add character throughout the home. A durable metal roof provides peace of mind, while the wood deck overlooks the beautiful yard—an ideal spot to relax and take in the natural surroundings. Outdoors, the property features a natural spring, a creek and a 30x40 detached, insulated garage with electricity that offers plenty of space for storage of vehicles, ATVs, snowmobiles and equipment with still plenty of room for vehicle maintenance. The separate workshop with electricity is perfect for your hobbies and projects. With acreage, outbuildings, water features, and a peaceful setting, this unique property is ready to welcome its next owner.
For sale
$319,000
15265 Neuman Rd, Bruce Crossing, MI 49912
4beds
1,232sqft
Single Family Residence
Built in 1933
39.99 Acres Lot
$296,800 Zestimate®
$259/sqft
$-- HOA
What's special
Secluded park-like settingDurable metal roofNatural springSeparate workshop with electricityInviting eat-in kitchen
- 88 days
- 290
- 13
Zillow last checked:
Listing updated:
Listed by:
SHERI HIRVELA 906-281-3124,
DOMITROVICH REALTY, INC 906-884-2801
Source: MiRealSource,MLS#: 50212622 Originating MLS: Upper Peninsula Assoc of Realtors
Originating MLS: Upper Peninsula Assoc of RealtorsFacts & features
Interior
Bedrooms & bathrooms
- Bedrooms: 4
- Bathrooms: 1
- Full bathrooms: 1
- Main level bathrooms: 1
- Main level bedrooms: 1
Rooms
- Room types: Entry, Bedroom, Laundry, Living Room, Bathroom
Bedroom 1
- Features: Wood
- Level: Main
- Area: 143
- Dimensions: 13 x 11
Bedroom 2
- Features: Carpet
- Level: Second
- Area: 117
- Dimensions: 13 x 9
Bedroom 3
- Features: Carpet
- Level: Second
- Area: 160
- Dimensions: 10 x 16
Bedroom 4
- Features: Carpet
- Level: Second
- Area: 180
- Dimensions: 18 x 10
Bathroom
- Features: Not Applicable
Bathroom 1
- Features: Vinyl
- Level: Main
- Area: 25
- Dimensions: 5 x 5
Kitchen
- Features: Vinyl
- Level: Main
- Area: 143
- Dimensions: 13 x 11
Living room
- Features: Carpet
- Level: Main
- Area: 210
- Dimensions: 15 x 14
Heating
- Forced Air, Propane
Cooling
- None
Appliances
- Included: Range/Oven, Refrigerator, Washer, Gas Water Heater
- Laundry: First Floor Laundry, Main Level
Features
- Eat-in Kitchen
- Flooring: Hardwood, Wood, Carpet, Vinyl
- Basement: MI Basement,Exterior Entry,Interior Entry,Unfinished,Michigan Basement
- Has fireplace: No
Interior area
- Total structure area: 1,764
- Total interior livable area: 1,232 sqft
- Finished area above ground: 1,232
- Finished area below ground: 0
Property
Parking
- Total spaces: 4
- Parking features: 3 or More Spaces, Garage, Detached, Electric in Garage, Garage Door Opener
- Garage spaces: 4
Features
- Levels: Two
- Stories: 2
- Patio & porch: Deck
- Has view: Yes
- View description: Rural View
- Waterfront features: Creek/Stream/Brook
- Body of water: Creek
- Frontage type: Road
- Frontage length: 1320
Lot
- Size: 39.99 Acres
- Dimensions: 1320 x 1320
- Features: Large Lot - 65+ Ft., Wooded, Dead End, Rural
Details
- Additional structures: Workshop
- Parcel number: 1122806100
- Zoning description: Residential
- Special conditions: Private,Standard
Construction
Type & style
- Home type: SingleFamily
- Architectural style: Traditional
- Property subtype: Single Family Residence
Materials
- Hard Board
Condition
- Year built: 1933
Utilities & green energy
- Electric: 100 Amp Service, Circuit Breakers
- Sewer: Septic Tank
- Water: Shared Private Well
- Utilities for property: Cable Available, Electricity Connected, Natural Gas Not Available, Phone Available, Water Connected, Propane Tank Owned
Community & HOA
Community
- Subdivision: None
HOA
- Has HOA: No
Location
- Region: Bruce Crossing
Financial & listing details
- Price per square foot: $259/sqft
- Tax assessed value: $127,460
- Annual tax amount: $1,592
- Date on market: 6/24/2026
- Cumulative days on market: 89 days
- Listing agreement: Exclusive Right To Sell
- Listing terms: Cash,Conventional
- Road surface type: Gravel
Estimated market value
$296,800
$282,000 - $312,000
$1,584/mo
Price history
| Date | Event | Price |
|---|---|---|
| 6/24/2026 | Listed for sale | $319,000$259/sqft |
Source:  MiRealSource #50212622 Report a problem MiRealSource #50212622 Report a problem | ||
Public tax history
| Year | Property taxes | Tax assessment |
|---|---|---|
| 2025 | $1,534 +9.7% | $63,730 +7.5% |
| 2024 | $1,398 +5.7% | $59,260 +15.9% |
| 2023 | $1,323 -0.3% | $51,110 +12.1% |
| 2022 | $1,327 | $45,600 +6.7% |
| 2021 | -- | $42,750 +5.7% |
| 2020 | -- | $40,450 +4.3% |
| 2019 | -- | $38,800 +2.8% |
| 2018 | -- | $37,750 -0.5% |
| 2017 | -- | $37,950 -1.2% |
| 2016 | -- | $38,400 +25.1% |
| 2015 | -- | $30,700 |
| 2014 | -- | $30,700 -0.5% |
| 2013 | -- | $30,850 -2.7% |
| 2012 | -- | $31,700 -4.8% |
| 2011 | -- | $33,300 |
Find assessor info on the county website
Monthly payment
Est. payment
Payment breakdown
Explore the cost of this home by adjusting the details. Changes won't be saved.Climate risks
Neighborhood: 49912
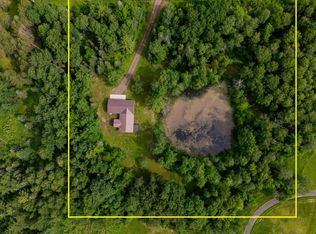
- $214,9002 bd1 ba1.2k sqft15207 Neuman Rd, Bruce Crossing, MI 49912For Sale
- $64,400-- bd-- ba-- sqft15386 Snowflake Rd, Bruce Crossing, MI 49912Off Market
- $37,000-- bd-- ba-- sqft15329 Snowflake Rd, Bruce Crossing, MI 49912Off Market
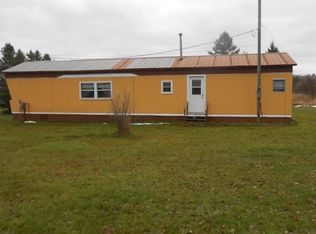
- $31,600-- bd-- ba-- sqft15246 Snowflake Rd, Bruce Crossing, MI 49912Off Market
Similar homes
- $214,9002 bd1 ba1.2k sqft15207 Neuman Rd, Bruce Crossing, MI 49912For SaleMLS ID #219556, AARON NOWAK, CENTURY 21 BURKETT & ASSOC.. GNMLS
- $299,0002 bd1 ba1.7k sqft13241 Nurkkala Rd, Bruce Crossing, MI 49912For Sale

 MLS ID #50210865, COLE BORSETH, BORSETH PROPERTIES. MiRealSource
 - $299,0002 bd2 ba1.7k sqft4375 Old 45 Hwy, Bruce Crossing, MI 49912For Sale
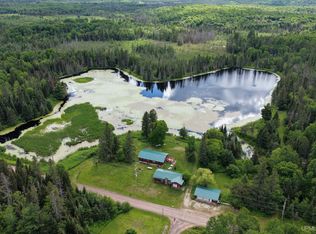 MLS ID #50213434, COLE BORSETH, BORSETH PROPERTIES. MiRealSource
 - $375,0001 bd1 ba872 sqft15367 Airport Rd, Ewen, MI 49925For Sale
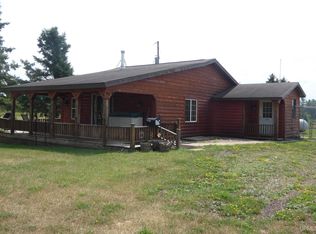 MLS ID #50217227, TODD BORSETH, BORSETH PROPERTIES. MiRealSource
 - $263,0002 bd-- ba1.4k sqft18927 N Norwich Rd, Bergland, MI 49910For SaleMLS ID #50209644, MICHAEL URBIS, BORSETH PROPERTIES. MiRealSource
- $160,0003 bd1 ba1k sqft2359 Ff Hwy #16, Middleville, MI 49333For SaleMLS ID #50208756, KELLY WATERS, U.P. RIVERLAND REALTY. MiRealSource
- $199,0001 bd1 ba704 sqftAlgomah Rd, Mass City, MI 49948For SaleMLS ID #50211996, SHERI HIRVELA, DOMITROVICH REALTY, INC. MiRealSource
