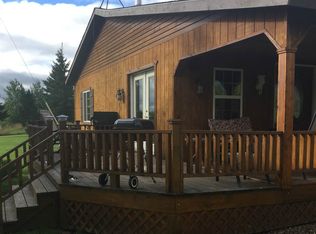
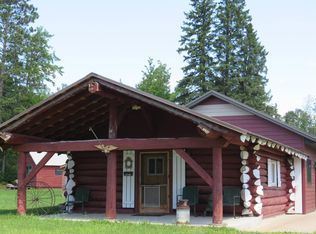
Escape to the peace and beauty of the countryside with this charming 1-bedroom, 1-bath ranch-style home situated on 79 picturesque acres. The property features a covered deck overlooking a serene rural farm setting, making it the perfect place to relax and enjoy nature. With approximately 55 acres of tillable land and 24 acres of wooded terrain, the possibilities are endless for farming, hunting, hiking, or outdoor recreation. A small creek meanders along the southern boundary, adding to the property's natural beauty. Ideal as a hobby farm or year-round recreational retreat, this unique property also includes multiple outbuildings, a workshop, and an above-ground swimming pool, providing plenty of space for equipment, projects, and family enjoyment. Whether you're looking for a quiet country home, a working hobby farm, or a private getaway, this exceptional property offers the perfect blend of comfort, productivity, and outdoor adventure.
For sale
$375,000
15367 Airport Rd, Ewen, MI 49925
1beds
872sqft
Single Family Residence
Built in 2015
79 Acres Lot
$-- Zestimate®
$430/sqft
$-- HOA
What's special
Multiple outbuildingsAbove-ground swimming pool
- 46 days
- 272
- 13
Likely to sell faster than
Zillow last checked:
Listing updated:
Listed by:
TODD BORSETH 906-250-1999,
BORSETH PROPERTIES 906-988-2329
Source: MiRealSource,MLS#: 50217227 Originating MLS: Upper Peninsula Assoc of Realtors
Originating MLS: Upper Peninsula Assoc of RealtorsFacts & features
Interior
Bedrooms & bathrooms
- Bedrooms: 1
- Bathrooms: 1
- Full bathrooms: 1
Rooms
- Room types: Bedroom, Laundry, Bathroom
Bedroom 1
- Features: Carpet
- Level: First
- Area: 126
- Dimensions: 9 x 14
Bathroom 1
- Features: Tile
- Level: First
- Area: 50
- Dimensions: 5 x 10
Kitchen
- Features: Laminate
- Level: First
- Area: 180
- Dimensions: 12 x 15
Living room
- Features: Laminate
- Level: First
- Area: 176
- Dimensions: 11 x 16
Heating
- Forced Air, Pellet Stove, Propane
Cooling
- Heat Pump
Appliances
- Included: Dryer, Range/Oven, Refrigerator, Washer, Water Softener Owned, Electric Water Heater
- Laundry: First Floor Laundry
Features
- Eat-in Kitchen
- Flooring: Carpet, Laminate
- Basement: None
- Has fireplace: No
- Furnished: Yes
Interior area
- Total structure area: 872
- Total interior livable area: 872 sqft
- Finished area above ground: 872
- Finished area below ground: 0
Property
Parking
- Total spaces: 3
- Parking features: 3 or More Spaces, Detached, Workshop in Garage
- Garage spaces: 2
Features
- Levels: One
- Stories: 1
- Patio & porch: Deck, Porch
- Has private pool: Yes
- Pool features: Outdoor Pool
- Has view: Yes
- View description: Rural View
- Waterfront features: Creek/Stream/Brook
- Body of water: CREEK
- Frontage type: Road
- Frontage length: 1320
Lot
- Size: 79 Acres
- Dimensions: 1320 x 2640
- Features: Deep Lot - 150+ Ft., Large Lot - 65+ Ft., Rural, Cleared, Farm, Wooded
Details
- Additional structures: Pole Barn, Garage(s), Workshop
- Parcel number: 0811500620 0811500600
- Zoning description: Agricultural,Residential
- Special conditions: Private,Standard
- Other equipment: Satellite Dish
Construction
Type & style
- Home type: SingleFamily
- Architectural style: Conventional Frame
- Property subtype: Single Family Residence
Materials
- Log
- Foundation: Slab
Condition
- Year built: 2015
Utilities & green energy
- Electric: 100 Amp Service
- Sewer: Septic Tank
- Water: Private Well, Drilled Well
- Utilities for property: Electricity Connected, Propane, Sewer Connected, Water Connected, Propane Tank Leased, Satellite Services
Community & HOA
Community
- Subdivision: Na
HOA
- Has HOA: No
Location
- Region: Ewen
Financial & listing details
- Price per square foot: $430/sqft
- Annual tax amount: $6,783
- Date on market: 8/4/2026
- Cumulative days on market: 47 days
- Listing agreement: Exclusive Right To Sell
- Listing terms: Cash,Conventional
- Road surface type: Gravel
Estimated market value
Not available
Estimated sales range
Not available
Not available
Price history
| Date | Event | Price |
|---|---|---|
| 8/4/2026 | Listed for sale | $375,000$430/sqft |
Source:  MiRealSource #50217227 Report a problem MiRealSource #50217227 Report a problem | ||
Public tax history
Tax history is unavailable.
Monthly payment
Est. payment
Payment breakdown
Explore the cost of this home by adjusting the details. Changes won't be saved.Climate risks
Neighborhood: 49925
Similar homes
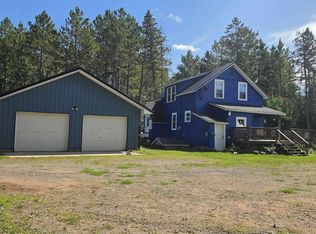
- $319,0004 bd1 ba1.2k sqft15265 Neuman Rd, Bruce Crossing, MI 49912For Sale
 MLS ID #50212622, SHERI HIRVELA, DOMITROVICH REALTY, INC. MiRealSource
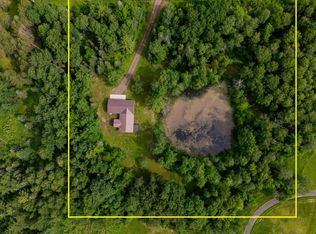
 - $214,9002 bd1 ba1.2k sqft15207 Neuman Rd, Bruce Crossing, MI 49912For Sale
 MLS ID #219556, AARON NOWAK, CENTURY 21 BURKETT & ASSOC.. GNMLS

 - $268,0002 bd-- ba979 sqftE 17906 Us 2 Hwy, Marenisco, MI 49947For Sale
 MLS ID #11563954, Timothy Keohane, Great Lakes & Land Real Estate. My State MLS
 - $268,0002 bd1 ba979 sqftE17906 Us Highway 2 #4, Marenisco, MI 49947For Sale
 MLS ID #50151265, TIM KEOHANE, GREAT LAKES & LAND OF MARQUETTE, INC.. MiRealSource
 - $199,0001 bd1 ba704 sqftAlgomah Rd, Mass City, MI 49948For SaleMLS ID #50211996, SHERI HIRVELA, DOMITROVICH REALTY, INC. MiRealSource
