Discover 165 feet of pristine, west-facing frontage on the highly sought-after Turtle 3 Lake Chain, where breathtaking sunsets, exceptional privacy, and premier Northwoods recreation come together. Set on 2 beautifully wooded acres, this South Turtle Lake property offers a rare opportunity to craft your ideal waterfront retreat in one of the region’s most desirable lake settings. The existing rustic cottage provides a welcoming starting point for your vision—renovate, update, or design a new home that fully embraces the property’s remarkable natural features. With level frontage and an easy approach to the water, you’ll enjoy seamless access to boating, fishing, swimming, and long summer days spent exploring South Turtle Lake, North Turtle Lake, and Rock Lake right from your shoreline. This location is a true four-season playground. You’re positioned near the UP, downhill ski areas, WinMan Trails, extensive cross-country ski networks, bike trails, and countless outdoor activities that define Northwoods living. Just minutes away, Manitowish Waters, Boulder Junction, Presque Isle and Mercer offer dining, shopping, and community amenities. ATV/UTV access directly from the driveway adds even more convenience, connecting you to miles of trail systems and adventure. Whether you envision a quiet lakeside getaway, an active family retreat, or a legacy property to enjoy for generations, this offering delivers the space, setting, and potential to make it uniquely yours.
For sale
Price cut: $49.1K (8/19)
$349,900
7345 Cth W, Winchester, WI 54557
3beds
1,272sqft
Single Family Residence
Built in ----
1.91 Acres Lot
$343,800 Zestimate®
$275/sqft
$-- HOA
What's special
Existing rustic cottageExceptional privacyBreathtaking sunsets
- 82 days
- 836
- 32
Zillow last checked:
Listing updated:
Listed by:
ADAM BRUCKNER 608-445-9851,
COLLECTIVE REAL ESTATE GROUP
Source: GNMLS,MLS#: 218491
Facts & features
Interior
Bedrooms & bathrooms
- Bedrooms: 3
- Bathrooms: 1
- Full bathrooms: 1
Bedroom
- Level: First
- Dimensions: 10'4x9'4
Bedroom
- Level: First
- Dimensions: 9x6'6
Bedroom
- Level: First
- Dimensions: 9'3x6'4
Bathroom
- Level: First
Bonus room
- Level: First
- Dimensions: 13'6x13'6
Bonus room
- Level: First
- Dimensions: 11'6x11'6
Kitchen
- Level: First
- Dimensions: 17'6x11'3
Living room
- Level: First
- Dimensions: 23'10x14'2
Mud room
- Level: First
- Dimensions: 11'8x9'7
Heating
- Propane
Appliances
- Included: Electric Oven, Electric Range, Refrigerator, Washer/Dryer
Features
- Flooring: Carpet, Concrete, Laminate
- Attic: None
- Number of fireplaces: 1
- Fireplace features: Stone, Wood Burning
Interior area
- Total structure area: 1,272
- Total interior livable area: 1,272 sqft
- Finished area above ground: 1,272
- Finished area below ground: 0
Property
Parking
- Parking features: No Garage
Features
- Levels: One
- Stories: 1
- Has view: Yes
- On waterfront: Yes
- Waterfront features: Shoreline - Gravel, Shoreline - Rocky, Lake Front
- Body of water: SOUTH TURTLE
- Frontage type: Lakefront
- Frontage length: 165,165
Lot
- Size: 1.91 Acres
- Features: Lake Front, Level, Private, Rural Lot, Secluded
Details
- Parcel number: 28430
- Zoning description: Residential
Construction
Type & style
- Home type: SingleFamily
- Architectural style: Cabin,One Story
- Property subtype: Single Family Residence
Materials
- Frame, Log
- Foundation: Slab
- Roof: Composition,Shingle
Utilities & green energy
- Electric: Circuit Breakers
- Sewer: County Septic Maintenance Program - Yes, Mound Septic
- Water: Drilled Well
Community & HOA
Community
- Features: Shopping, Skiing
- Subdivision: Turtle Lake Lumber Co Sub
Location
- Region: Winchester
Financial & listing details
- Price per square foot: $275/sqft
- Tax assessed value: $226,000
- Annual tax amount: $2,472
- Date on market: 7/15/2026
- Ownership: Fee Simple
Estimated market value
$343,800
$327,000 - $361,000
$1,620/mo
Price history
| Date | Event | Price |
|---|---|---|
| 8/19/2026 | Price change | $349,900-12.3%$275/sqft |
Source:  GNMLS #218491 Report a problem GNMLS #218491 Report a problem | ||
| 7/16/2026 | Price change | $399,000-0.2%$314/sqft |
Source: GNMLS #218491 Report a problem | ||
| 7/15/2026 | Listed for sale | $399,900-10.9%$314/sqft |
Source: GNMLS #218491 Report a problem | ||
| 11/21/2025 | Listing removed | $449,000$353/sqft |
Source: GNMLS #213756 Report a problem | ||
| 10/9/2025 | Price change | $449,000-10.2%$353/sqft |
Source: GNMLS #213756 Report a problem | ||
| 8/10/2025 | Listed for sale | $499,900$393/sqft |
Source: GNMLS #213756 Report a problem | ||
Public tax history
| Year | Property taxes | Tax assessment |
|---|---|---|
| 2024 | $2,171 +16.1% | $226,000 |
| 2023 | $1,870 +9.3% | $226,000 |
| 2022 | $1,710 -5.2% | $226,000 |
| 2021 | $1,805 -0.8% | $226,000 |
| 2020 | $1,820 -2.2% | $226,000 |
| 2019 | $1,861 +2.6% | $226,000 |
| 2018 | $1,814 -0.2% | $226,000 |
| 2017 | $1,817 +1.9% | $226,000 |
| 2016 | $1,784 +1.4% | $226,000 |
| 2015 | $1,759 +4% | $226,000 |
| 2014 | $1,691 | $226,000 |
| 2013 | -- | $226,000 |
| 2012 | $1,989 -5.6% | $226,000 |
| 2011 | $2,106 -3.2% | $226,000 |
| 2010 | $2,176 +3% | $226,000 |
| 2009 | $2,113 | $226,000 |
Find assessor info on the county website
Monthly payment
Est. payment
Payment breakdown
Explore the cost of this home by adjusting the details. Changes won't be saved.Climate risks
Neighborhood: 54557
Nearby schools
Schools provided by the listing agent
- Elementary: VI North Lakeland
- Middle: VI North Lakeland
- High: ON Lakeland Union
Source: GNMLS. This data may not be complete. We recommend contacting the local school district to confirm school assignments for this home.

Similar homes
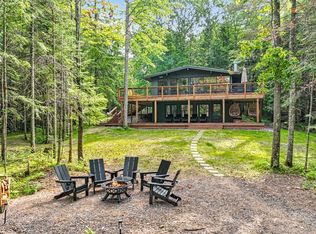
- $279,0002 bd1 ba792 sqft13730 Greenstone Dr, Winchester, WI 54557For Sale
 MLS ID #217102, TINA GRAY, SHOREWEST - MANITOWISH WATERS. GNMLS
 - $249,0001 bd1 ba864 sqft7736 E Birch Lake Rd, Winchester, WI 54557For Sale
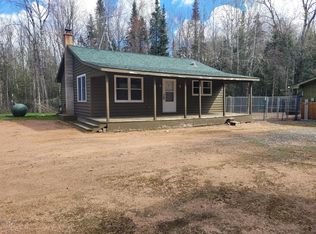 MLS ID #216936, DANIEL MEIER, CENTURY 21 PIERCE REALTY - MW. GNMLS
 - $199,0001 bd1 ba960 sqft13726 Greenstone Dr, Winchester, WI 54557For Sale
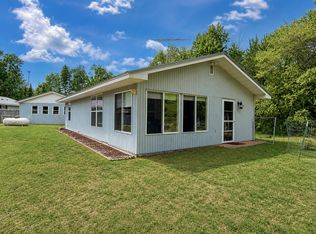 MLS ID #217105, TINA GRAY, SHOREWEST - MANITOWISH WATERS. GNMLS
 - $250,0001 bd1 ba993 sqft8549 Crawford Lake Rd, Presque Isle, WI 54557For Sale
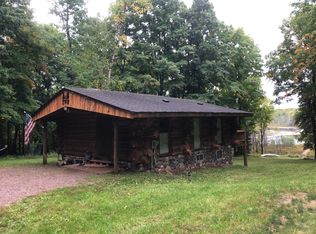 MLS ID #214322, BARBARA PECK, HEADWATERS REALTY LLC. GNMLS
 - $230,0004 bd2 ba1.4k sqft605 Putnam St, Wakefield, MI 49968For Sale
 MLS ID #50200243, SUSAN FELDHAUSER, NORTHERN MICHIGAN LAND BROKERS. MiRealSource
