Scope out this great 16 acres of property with this 2,500+ sq ft, 4 bedroom, 2 bath contemporary! Inside, you'll find a welcoming living room with fireplace, large kitchen pantry, and double oven that makes meal preparation a breeze. First-floor laundry adds everyday convenience, while the home's numerous accessibility features offer added functionality. The basement presents an opportunity to create additional usable space, with a half bath already in place that needs finishing, including the plumbing. Access to the basement is through the impressive 28x29 attached & heated 2 car garage, providing a practical entry point and plenty of room for vehicles and storage. With generous acreage, a beautiful location with access to ATV/snowmobile trails, and plenty of potential to make it your own, this property offers a unique opportunity to enjoy space and convenience all in one!
For sale
$550,000
2498 COUNTRY LN, Phelps Town, WI 54554
4beds
2,569sqft
Single Family Residence
Built in 2005
16.11 Acres Lot
$528,000 Zestimate®
$214/sqft
$-- HOA
What's special
First-floor laundryLarge kitchen pantryDouble oven
- 1 day
- 264
- 6
Zillow last checked:
Listing updated:
Listed by:
STEPHEN REMONDINI 906-284-0341,
STEPHENS REAL ESTATE
Source: GNMLS,MLS#: 220479
Facts & features
Interior
Bedrooms & bathrooms
- Bedrooms: 4
- Bathrooms: 2
- Full bathrooms: 2
Bedroom
- Level: First
- Dimensions: 13x11
Bedroom
- Level: First
- Dimensions: 13x16
Bedroom
- Level: First
- Dimensions: 11x12
Bedroom
- Level: First
- Dimensions: 11x17
Bathroom
- Level: First
Bathroom
- Level: First
Dining room
- Level: First
- Dimensions: 16x12
Kitchen
- Level: First
- Dimensions: 14x18
Laundry
- Level: First
- Dimensions: 7x9
Living room
- Level: First
- Dimensions: 19x18
Office
- Level: First
- Dimensions: 14x12
Heating
- Forced Air, Propane
Cooling
- Central Air
Appliances
- Included: Dryer, Dishwasher, Gas Oven, Gas Range, Propane Water Heater, Refrigerator, Washer
Features
- Walk-In Closet(s)
- Number of fireplaces: 1
- Fireplace features: Other
Interior area
- Total structure area: 2,569
- Total interior livable area: 2,569 sqft
- Finished area above ground: 2,569
- Finished area below ground: 0
Property
Parking
- Total spaces: 2
- Parking features: Garage, Two Car Garage
- Garage spaces: 2
Features
- Levels: One
- Stories: 1
- Exterior features: Fence
- Fencing: Yard Fenced
- Frontage length: 0,0
Lot
- Size: 16.11 Acres
Details
- Parcel number: 1835602, 1835603, 1835604
- Zoning description: Residential
Construction
Type & style
- Home type: SingleFamily
- Architectural style: One Story
- Property subtype: Single Family Residence
Materials
- Cedar, Frame
- Foundation: Poured
Condition
- Year built: 2005
Utilities & green energy
- Sewer: Septic Tank
- Water: Drilled Well
- Utilities for property: Septic Available
Community & HOA
Location
- Region: Phelps
Financial & listing details
- Price per square foot: $214/sqft
- Tax assessed value: $294,800
- Annual tax amount: $3,196
- Date on market: 11/16/2026
- Ownership: Fee Simple
Estimated market value
$528,000
$502,000 - $554,000
$2,732/mo
Price history
| Date | Event | Price |
|---|---|---|
| 11/16/2026 | Listed for sale | $550,000$214/sqft |
Source:  MiRealSource #50227746 Report a problem | ||
| 11/11/2026 | Listing removed | $550,000$214/sqft |
Source:  GNMLS #220187 Report a problem | ||
| 10/23/2026 | Listed for sale | $550,000+37.7%$214/sqft |
Source: MiRealSource #50225817 Report a problem | ||
| 6/7/2022 | Sold | $399,500$156/sqft |
Source: GNMLS #195637 Report a problem | ||
| 4/11/2022 | Contingent | $399,500$156/sqft |
Source: GNMLS #195637 Report a problem | ||
| 4/1/2022 | Listed for sale | $399,500$156/sqft |
Source: GNMLS #195637 Report a problem | ||
Public tax history
| Year | Property taxes | Tax assessment |
|---|---|---|
| 2025 | $3,196 +8.2% | $294,800 |
| 2024 | $2,955 +3.1% | $294,800 |
| 2023 | $2,865 -8.9% | $294,800 |
| 2022 | $3,144 +2.6% | $294,800 |
| 2021 | $3,063 -3% | $294,800 |
| 2020 | $3,159 -1.8% | $294,800 |
| 2019 | $3,216 +7.1% | $294,800 +3.4% |
| 2018 | $3,004 +7.1% | $285,100 |
| 2017 | $2,804 -0.9% | $285,100 |
| 2016 | $2,830 -4.1% | $285,100 |
| 2015 | $2,951 | $285,100 |
| 2014 | -- | $285,100 |
| 2013 | $3,173 | $285,100 |
Find assessor info on the county website
Monthly payment
Est. payment
Payment breakdown
Explore the cost of this home by adjusting the details. Changes won't be saved.Climate risks
Neighborhood: 54554
Similar homes
- $620,0005 bd3 ba3.3k sqft1431 CTH A, Phelps, WI 54554For Sale
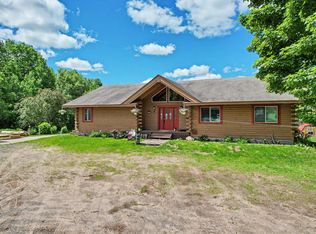 MLS ID #220170, BRET MILLER, ELIASON REALTY - LAND O LAKES. GNMLS
- $399,9003 bd2 ba1.5k sqft3721 FOREST LN #2, Conover, WI 54519For Sale
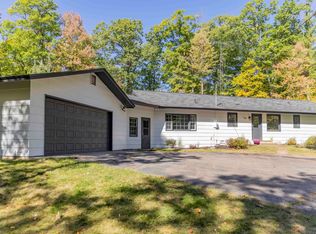 MLS ID #220478, JULIE WINTER-PAEZ (JWP GROUP), RE/MAX PROPERTY PROS. GNMLS
- $429,0002 bd1 ba1.8k sqft915 HWY 17, Phelps, WI 54554For Sale
 MLS ID #217727, JASON MOORE, SHOREWEST - EAGLE RIVER. GNMLS
- $585,0003 bd2 ba2.9k sqft2720 HWY 70, Eagle River, WI 54521For Sale
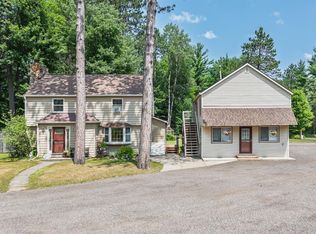 MLS ID #218660, JEREMY OBERLANDER, REDMAN REALTY GROUP, LLC. GNMLS
