Sugar sand swimming frontage is what you will find at this neatly appointed 3 bedroom*, 3 bath home on sought after Sugar Camp Lake! The home's main level features a great room with vaulted ceiling, gas fireplace and two doors to an expansive lake-facing deck, a kitchen with ample counter and cabinet space plus island seating, an adjoining dining area, a dedicated laundry space, a full bath, and the expansive primary suite with lake views, a walk-in closet, and a full bathroom with double sink vanity plus 2 additional bedrooms and a second bathroom. The lower level provides a utility and workshop space, a drive-under 2-car garage, a rec or family room with built-in electric fireplace and sliding glass doors (2) to the lakeside, a full bath, and a hobby room (*could be a 4th bedroom if you add an egress window). The exterior provides additional parking space, a lakeside deck for relaxing and BBQ-ing, and a patio paver space with a firepit overlooking the lake great for yard games and toasting s'mores. The approach to the lake is gradual and brings you to 114 feet of truly gorgeous sand beach area and crystal-clear water. Sugar Camp Lake offers full-rec water activity yet retains a quiet nature without a public boat landing where you'll hear the sounds of evening loons without the drone of motors. The lot is wide and may provide space for an additional garage for toys and the neighbors on either side are seasonal for added privacy and quiet. Sugar Camp is a friendly community with a handful of bars and superclubs to enjoy a cocktail and get away from the hustle and bustle of life. Opportunities to get on Sugar Camp Lake are few and far between...don't miss your chance! Enjoy swimming, kayaking, paddle boarding, fishing and all activities a full recreational lake provides
For sale
Price cut: $30.4K (9/3)
$939,500
6734 Sugar Ln, Rhinelander, WI 54501
3beds
1,424sqft
Single Family Residence
Built in ----
0.45 Acres Lot
$-- Zestimate®
$660/sqft
$-- HOA
What's special
Gas fireplaceCrystal-clear waterHobby roomWalk-in closetSugar sand swimming frontageAdjoining dining areaDedicated laundry space
- 48 days
- 1,175
- 30
Zillow last checked:
Listing updated:
Listed by:
RON SKAGEN 715-367-1515,
FIRST WEBER - RHINELANDER,
CHRISTY SCHNEIDER 715-490-2457,
FIRST WEBER - RHINELANDER
Source: GNMLS,MLS#: 218725
Facts & features
Interior
Bedrooms & bathrooms
- Bedrooms: 3
- Bathrooms: 3
- Full bathrooms: 3
Primary bedroom
- Level: First
- Dimensions: 14x14'9
Bedroom
- Level: First
- Dimensions: 11'3x13
Bedroom
- Level: First
- Dimensions: 10'9x11'3
Bathroom
- Level: First
Bathroom
- Level: First
Bathroom
- Level: Basement
Dining room
- Level: First
- Dimensions: 6'6x8'6
Kitchen
- Level: First
- Dimensions: 12x12'9
Living room
- Level: First
- Dimensions: 16'6x19
Recreation
- Level: Basement
- Dimensions: 12'6x13'6
Recreation
- Level: Basement
- Dimensions: 13'3x14'9
Heating
- Forced Air, Natural Gas
Cooling
- Central Air
Appliances
- Included: Electric Water Heater
- Laundry: Main Level
Features
- Ceiling Fan(s), Cathedral Ceiling(s), High Ceilings, Bath in Primary Bedroom, Main Level Primary, Vaulted Ceiling(s), Walk-In Closet(s)
- Flooring: Carpet, Laminate, Tile
- Basement: Exterior Entry,Interior Entry,Partial,Partially Finished,Walk-Out Access
- Number of fireplaces: 2
- Fireplace features: Electric, Gas
Interior area
- Total structure area: 1,424
- Total interior livable area: 1,424 sqft
- Finished area above ground: 1,012
- Finished area below ground: 412
Property
Parking
- Total spaces: 2
- Parking features: Additional Parking, Attached, Underground, Garage, Two Car Garage, Driveway
- Attached garage spaces: 2
- Has uncovered spaces: Yes
Features
- Patio & porch: Deck, Open
- On waterfront: Yes
- Waterfront features: Shoreline - Sand
- Body of water: SUGAR CAMP
- Frontage length: 114,114
Lot
- Size: 0.45 Acres
- Features: Rural Lot
Details
- Parcel number: 0340114310001, SU14311
- Zoning description: Residential
Construction
Type & style
- Home type: SingleFamily
- Architectural style: Contemporary
- Property subtype: Single Family Residence
Materials
- Frame, Wood Siding
- Foundation: Poured
- Roof: Composition,Shingle
Details
- Builder name: Birch Builders
Utilities & green energy
- Electric: Circuit Breakers
- Sewer: County Septic Maintenance Program - Yes, Conventional Sewer
- Water: Drilled Well
Community & HOA
Location
- Region: Rhinelander
Financial & listing details
- Price per square foot: $660/sqft
- Tax assessed value: $257,500
- Annual tax amount: $2,572
- Date on market: 7/28/2026
- Ownership: Fee Simple
Estimated market value
Not available
Estimated sales range
Not available
Not available
Price history
| Date | Event | Price |
|---|---|---|
| 9/3/2026 | Price change | $939,500-3.1%$660/sqft |
Source:  GNMLS #218725 Report a problem GNMLS #218725 Report a problem | ||
| 7/28/2026 | Listed for sale | $969,900$681/sqft |
Source: GNMLS #218725 Report a problem | ||
Public tax history
| Year | Property taxes | Tax assessment |
|---|---|---|
| 2024 | $2,702 -0.4% | $257,500 |
| 2023 | $2,714 +9.8% | $257,500 |
| 2022 | $2,473 -7.5% | $257,500 |
| 2021 | $2,673 +0.4% | $257,500 |
| 2020 | $2,664 +14.2% | $257,500 |
| 2019 | $2,333 +1.2% | $257,500 |
| 2018 | $2,305 +0.7% | $257,500 |
| 2017 | $2,290 -3.9% | $257,500 |
| 2016 | $2,384 +2.4% | $257,500 |
| 2015 | $2,329 | $257,500 |
| 2014 | $2,329 -10.7% | $257,500 |
| 2011 | $2,608 | $257,500 |
Find assessor info on the county website
Monthly payment
Est. payment
Payment breakdown
Explore the cost of this home by adjusting the details. Changes won't be saved.Climate risks
Neighborhood: 54501
Nearby schools
Schools provided by the listing agent
- Elementary: ON Sugar Camp
- Middle: ON Three Lakes
- High: ON Three Lakes
Source: GNMLS. This data may not be complete. We recommend contacting the local school district to confirm school assignments for this home.
Similar homes
- $997,0003 bd2 ba1.7k sqft4539 Kanara Way, Eagle River, WI 54521For Sale
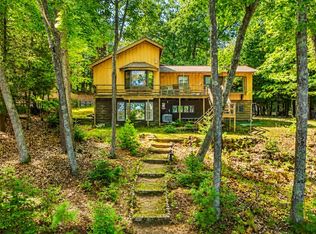 MLS ID #219251, JENNIFER BIEGEL (BIEGEL TEAM), RE/MAX PROPERTY PROS. GNMLS
 - $980,0003 bd2 ba1.6k sqft7204 Olson Rd, Saint Germain, WI 54558For Sale
 MLS ID #219203, JAMES MULLEADY, SHOREWEST - EAGLE RIVER. GNMLS
 - $997,0003 bd3 ba2k sqft1311 Luebbing Rd, Three Lakes, WI 54562For Sale
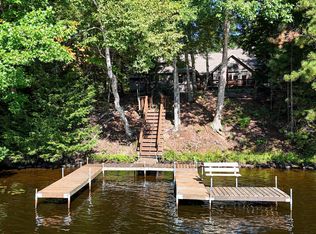 MLS ID #217306, NICHOLAS LASIER, LASIER REALTY, INC.. GNMLS
 - $997,5002 bd2 ba1.1k sqft7503 X Hwy, Three Lakes, WI 54562For Sale
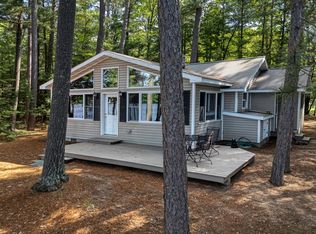 MLS ID #217670, JULIE WINTER-PAEZ (JWP GROUP), RE/MAX PROPERTY PROS. GNMLS
