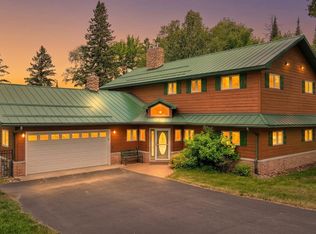
$50,000 CREDIT AT CLOSING! Use it toward improvements, furnishings, closing costs — or anything else you desire. Come see this incredible property in person and imagine the possibilities for yourself. Experience the unmatched beauty of legendary Lac Vieux Desert, one of the Northwoods' premier destinations spanning more than 4,200 acres across Wisconsin and Michigan. Renowned for its exceptional fishing, endless boating, scenic islands, and crystal-clear water, this iconic lake offers outstanding populations of musky, walleye, northern pike, smallmouth bass, and panfish, making every day on the water an adventure. From this inviting Northwoods retreat, enjoy 156 feet of frontage featuring a picturesque rock shoreline that transitions to a sandy lake bottom—perfect for swimming, relaxing, and soaking in breathtaking lake views. A stunning wall of windows fills the great room with natural light while showcasing the beauty of the lake beyond. Warm barnboard finishes, a wood-burning fireplace, and a cozy game nook create the quintessential Up North ambiance, while the thoughtfully designed three-bedroom home offers the convenience of all main-level living with hydronic heat, central air conditioning, a sauna, and a whirlpool tub. Outside, a powered lakeside shed keeps waterfront essentials close at hand, while an attached two-car garage and a 27' x 40' detached garage provide exceptional space for boats, UTVs, snowmobiles, and all your Northwoods gear. Spend summer days casting for trophy fish, cruising miles of open water, or swimming from your own shoreline, then embrace winter as fresh snow blankets the pines, trails await just beyond your doorstep, and evenings are spent warming by the fire after a day of snowmobiling, ice fishing, or exploring the Northwoods. This is more than a lake home—it's a place to make unforgettable memories in every season.
For sale
Price cut: $200K (8/18)
$1,299,999
2794 S Shore Rd, Phelps, WI 54554
3beds
2,110sqft
Single Family Residence
Built in ----
3.06 Acres Lot
$-- Zestimate®
$616/sqft
$-- HOA
What's special
Powered lakeside shedAttached two-car garageWarm barnboard finishesThoughtfully designed three-bedroom homePicturesque rock shorelineWood-burning fireplaceAll main-level living
- 58 days
- 917
- 17
Zillow last checked:
Listing updated:
Listed by:
DAVID ELIASON 715-493-9141,
ELIASON REALTY - EAGLE RIVER
Source: GNMLS,MLS#: 218793
Facts & features
Interior
Bedrooms & bathrooms
- Bedrooms: 3
- Bathrooms: 5
- Full bathrooms: 3
- 1/2 bathrooms: 2
Primary bedroom
- Level: First
- Dimensions: 20'6x13'9
Bedroom
- Level: First
- Dimensions: 158'10x14'8
Bedroom
- Level: First
- Dimensions: 15'4x14'8
Primary bathroom
- Level: First
- Dimensions: 9'2x5'2
Bathroom
- Level: First
Bathroom
- Level: First
Bathroom
- Level: First
Bathroom
- Level: First
Breakfast room nook
- Level: First
- Dimensions: 12'7x10'3
Dining room
- Level: First
- Dimensions: 13'11x17'3
Entry foyer
- Level: First
- Dimensions: 4'4x4'5
Kitchen
- Level: First
- Dimensions: 18'6x15'8
Living room
- Level: First
- Dimensions: 17'6x17'3
Heating
- Hot Water, Natural Gas
Cooling
- Central Air
Appliances
- Included: Double Oven, Dryer, Dishwasher, Microwave, Range, Refrigerator, Washer
- Laundry: Main Level
Features
- Cathedral Ceiling(s), High Ceilings, Hot Tub/Spa, Bath in Primary Bedroom, Main Level Primary, Skylights, Sauna, Vaulted Ceiling(s), Walk-In Closet(s)
- Flooring: Carpet, Tile, Wood
- Windows: Skylight(s)
- Basement: Interior Entry,Unfinished
- Number of fireplaces: 1
- Fireplace features: Stone, Wood Burning
Interior area
- Total structure area: 2,110
- Total interior livable area: 2,110 sqft
- Finished area above ground: 2,110
- Finished area below ground: 0
Property
Parking
- Total spaces: 2
- Parking features: Attached, Detached, Garage, Two Car Garage
- Attached garage spaces: 2
- Has uncovered spaces: Yes
Features
- Levels: One
- Stories: 1
- Patio & porch: Deck, Open
- Exterior features: Dock, Shed, Gravel Driveway
- Has spa: Yes
- Spa features: Hot Tub
- Has view: Yes
- On waterfront: Yes
- Waterfront features: Shoreline - Sand, Shoreline - Rocky, Lake Front
- Body of water: LAC VIEUX DESERT
- Frontage type: Lakefront
- Frontage length: 156,156
Lot
- Size: 3.06 Acres
- Dimensions: 156 x 725
- Features: Lake Front, Level, Private, Rural Lot, Secluded, Wooded
Details
- Additional structures: Garage(s), Shed(s)
- Parcel number: 181180181180
Construction
Type & style
- Home type: SingleFamily
- Architectural style: One Story
- Property subtype: Single Family Residence
Materials
- Frame, Wood Siding
- Roof: Composition,Shingle
Utilities & green energy
- Sewer: Conventional Sewer
- Water: Driven Well, Well
Community & HOA
Location
- Region: Phelps
Financial & listing details
- Price per square foot: $616/sqft
- Tax assessed value: $374,800
- Annual tax amount: $4,094
- Date on market: 7/31/2026
- Ownership: Fee Simple
- Road surface type: Paved
Estimated market value
Not available
Estimated sales range
Not available
Not available
Price history
| Date | Event | Price |
|---|---|---|
| 8/18/2026 | Price change | $1,299,999-13.3%$616/sqft |
Source:  GNMLS #218793 Report a problem GNMLS #218793 Report a problem | ||
| 7/31/2026 | Listed for sale | $1,500,000$711/sqft |
Source: GNMLS #218793 Report a problem | ||
Public tax history
| Year | Property taxes | Tax assessment |
|---|---|---|
| 2024 | $3,794 +2.8% | $374,800 |
| 2023 | $3,689 -8% | $374,800 |
| 2022 | $4,009 +2.6% | $374,800 |
| 2021 | $3,907 -3% | $374,800 |
| 2020 | $4,030 -1.8% | $374,800 |
| 2019 | $4,104 +0.9% | $374,800 -2.5% |
| 2018 | $4,069 +6.2% | $384,400 |
| 2017 | $3,830 -1% | $384,400 |
| 2016 | $3,868 -3.2% | $384,400 |
| 2015 | $3,995 +3.4% | $384,400 |
| 2014 | $3,864 | $384,400 |
| 2013 | -- | $384,400 |
Find assessor info on the county website
Monthly payment
Est. payment
Payment breakdown
Explore the cost of this home by adjusting the details. Changes won't be saved.Climate risks
Neighborhood: 54554
Nearby schools
Schools provided by the listing agent
- Elementary: VI Phelps
- Middle: VI Phelps
- High: VI Phelps
Source: GNMLS. This data may not be complete. We recommend contacting the local school district to confirm school assignments for this home.
Similar homes
- $1,375,0003 bd4 ba2.5k sqft5691 Anton Trl, Phelps, WI 54554For Sale
 MLS ID #219240, JULIE WINTER-PAEZ (JWP GROUP), RE/MAX PROPERTY PROS. GNMLS
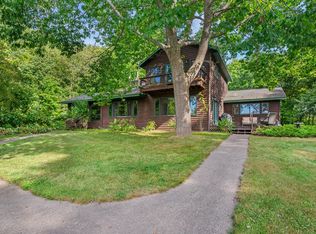
 - $1,700,0003 bd2 ba2.4k sqft2594 S Shore Rd, Phelps, WI 54554For Sale
 MLS ID #219426, RACHEL MARTIN, REDMAN REALTY GROUP, LLC. GNMLS
 - $1,190,0004 bd3 ba2.6k sqft2390 State Highway 17, Phelps, WI 54554For Sale
 MLS ID #218627, AARON NOWAK, CENTURY 21 BURKETT & ASSOC.. GNMLS
 - $1,700,0004 bd3 ba2.7k sqft2250 Gunderson Ln, Phelps, WI 54554For Sale
 MLS ID #218647, MICHELLE GARSOW, CENTURY 21 BURKETT - LOL. GNMLS
 - $849,0003 bd2 ba2.8k sqft3704 E Cisco Lake Rd, Watersmeet, MI 49969For Sale
 MLS ID #50220134, JOHN SARAMA, ELIASON REALTY. MiRealSource
 - $985,0004 bd2 ba3k sqft1954 Federal Forest Hwy #16, Iron River, MI 49935For SaleMLS ID #50207196, CRAIG HEINONEN, COLDWELL BANKER SCHMIDT REALTORS. MiRealSource
