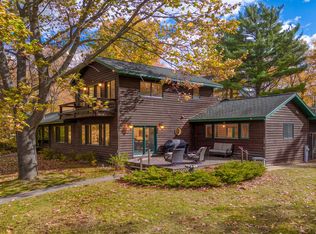
SEEKING THE RIGHT BUYER: THIS NORTHWOODS CUSTOM HOME IS READY FOR ITS NEXT OWNER! Must love waking up to water views, cooking in a kitchen that makes you feel like a chef, soaking in a hot tub under the stars, and living in a home designed for the Northwoods. This stunning custom-built home in Phelps sits on 1.9 wooded acres with 151 feet of frontage on Lac Vieux Desert and offers approximately 2,400 square feet of thoughtfully designed living space. Inside, the kitchen is a standout with recycled glass countertops, a custom island with built-in wine rack and beverage fridge, induction cooktop, double convection oven, and stone sink. Shiplap walls, a real wood fireplace, and a beautiful primary suite with a gorgeous bathroom add to the custom feel. The floor-to-ceiling screened porch faces the water, while the hot tub deck takes full advantage of the lake views. Outside, you'll also find a 3 car detached garage, whole-house generator, and high-speed internet. A unique custom home with wooded acreage, 151 feet of lakefront, and plenty of Northwoods character.
Pending
$1,150,000
5691 Anton Trl #1111, Phelps, WI 54554
3beds
2,566sqft
Single Family Residence
Built in 2017
1.92 Acres Lot
$-- Zestimate®
$448/sqft
$-- HOA
What's special
- 49 days
- 171
- 9
Zillow last checked:
Listing updated:
Listed by:
JULIE WINTER-PAEZ (JWP GROUP) 715-891-1236,
RE/MAX PROPERTY PROS
Source: GNMLS,MLS#: 219436
Facts & features
Interior
Bedrooms & bathrooms
- Bedrooms: 3
- Bathrooms: 4
- Full bathrooms: 3
- 1/2 bathrooms: 1
Primary bedroom
- Level: First
- Dimensions: 15x14'11
Bedroom
- Level: Second
- Dimensions: 12'5x14'11
Bedroom
- Level: Second
- Dimensions: 12'5x14'11
Bathroom
- Level: Basement
Bathroom
- Level: First
Bathroom
- Level: Second
Bathroom
- Level: First
Dining room
- Level: First
Entry foyer
- Level: First
- Dimensions: 6'11x10'6
Family room
- Level: Basement
- Dimensions: 15'10x25'9
Kitchen
- Level: First
- Dimensions: 16'3x14'6
Laundry
- Level: First
- Dimensions: 10'1x8'3
Living room
- Level: First
- Dimensions: 12'7x19'3
Screened porch
- Level: First
- Dimensions: 11'10x14'5
Storage room
- Level: Basement
- Dimensions: 24'1x27'5
Heating
- Forced Air, Natural Gas
Cooling
- Central Air
Appliances
- Included: Convection Oven, Cooktop, Dryer, Dishwasher, Disposal, Gas Water Heater, Microwave, Washer
- Laundry: Main Level
Features
- Ceiling Fan(s), Hot Tub/Spa, Bath in Primary Bedroom, Main Level Primary, Walk-In Closet(s)
- Flooring: Luxury Vinyl Plank, Wood
- Basement: Daylight,Full
- Number of fireplaces: 1
- Fireplace features: Wood Burning
Interior area
- Total structure area: 2,566
- Total interior livable area: 2,566 sqft
- Finished area above ground: 1,902
- Finished area below ground: 664
Property
Parking
- Total spaces: 3
- Parking features: Detached, Garage
- Garage spaces: 3
- Has uncovered spaces: Yes
Features
- Levels: One and One Half
- Stories: 1.5
- Patio & porch: Deck, Open
- Exterior features: Dock, Landscaping, Gravel Driveway
- Has spa: Yes
- Spa features: Hot Tub
- Has view: Yes
- View description: Water
- Has water view: Yes
- Water view: Water
- Waterfront features: Shoreline - Sand, Shoreline - Rocky, Lake Front
- Body of water: LAC VIEUX DESERT
- Frontage type: Lakefront
- Frontage length: 151,151
Lot
- Size: 1.92 Acres
- Features: Lake Front, Private, Rural Lot, Secluded, Views, Wooded
Details
- Parcel number: 18118002
- Zoning description: General Business
- Other equipment: Generator
Construction
Type & style
- Home type: SingleFamily
- Architectural style: Chalet/Alpine,One and One Half Story
- Property subtype: Single Family Residence
Materials
- Frame
- Foundation: Poured
- Roof: Composition,Shingle
Condition
- Year built: 2017
Utilities & green energy
- Sewer: Conventional Sewer
- Water: Drilled Well
Community & HOA
Location
- Region: Phelps
Financial & listing details
- Price per square foot: $448/sqft
- Annual tax amount: $5,146
- Date on market: 9/3/2026
- Ownership: Trust
- Road surface type: Paved
Estimated market value
Not available
Estimated sales range
Not available
$3,378/mo
Price history
| Date | Event | Price |
|---|---|---|
| 10/7/2026 | Pending sale | $1,150,000$448/sqft |
Source:  GNMLS #219436 Report a problem | ||
| 9/30/2026 | Contingent | $1,150,000$448/sqft |
Source: GNMLS #219436 Report a problem | ||
| 9/3/2026 | Listed for sale | $1,150,000$448/sqft |
Source: GNMLS #219436 Report a problem | ||
Public tax history
Tax history is unavailable.
Monthly payment
Est. payment
Payment breakdown
Explore the cost of this home by adjusting the details. Changes won't be saved.Climate risks
Neighborhood: 54554
Nearby schools
Schools provided by the listing agent
- Elementary: VI Phelps
- Middle: VI Phelps
- High: VI Phelps
Source: GNMLS. This data may not be complete. We recommend contacting the local school district to confirm school assignments for this home.

Similar homes
- $1,299,9993 bd5 ba2.1k sqft2794 S Shore Rd, Phelps, WI 54554For Sale
 MLS ID #218793, DAVID ELIASON, ELIASON REALTY - EAGLE RIVER. GNMLS
- $1,190,0004 bd3 ba2.6k sqft2390 State Highway 17, Phelps, WI 54554For Sale
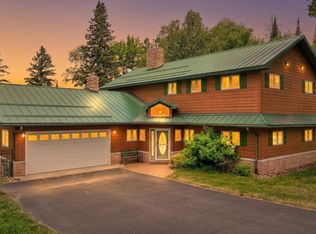 MLS ID #218627, AARON NOWAK, CENTURY 21 BURKETT & ASSOC.. GNMLS
- $1,495,0004 bd4 ba3.6k sqft2990 Oak Ridge Ln, Phelps, WI 54554For Sale
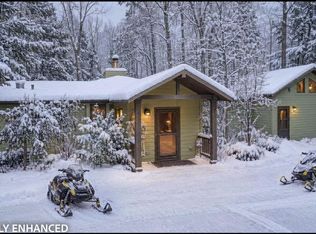 MLS ID #219630, MARCIA PLUESS, FIRST WEBER - EAGLE RIVER. GNMLS
- $1,700,0003 bd2 ba2.4k sqft2594 S Shore Rd, Phelps, WI 54554For Sale
 MLS ID #219426, RACHEL MARTIN, REDMAN REALTY GROUP, LLC. GNMLS
- $985,0004 bd2 ba3k sqft1954 Federal Forest Hwy #16, Iron River, MI 49935For Sale
 MLS ID #50207196, CRAIG HEINONEN, COLDWELL BANKER SCHMIDT REALTORS. MiRealSource
