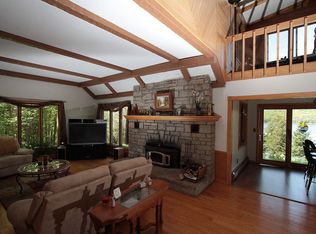
One-of-a-kind Northwoods home offering exceptional privacy on a dead-end road, along 4,017-acre Lac Vieux Desert. With 640 ft of frontage and 10 landscaped acres, this estate blends beauty, recreation, and seclusion. The main tier features a well-maintained 4-bed, 3-bath home with panoramic lake views, a great room with floor-to-ceiling windows and real stone fireplace, a second stone gas fireplace, dining area with bar, and wraparound deck. The kitchen offers maple cabinetry, Corian counters, hardwood floors, and generous workspace. An oversized 4-car garage provides outstanding storage. Mature sugar maples and a movable sugar shack add charm. The second and third tiers span 8.5 acres with 390 ft of shoreline, a full-log boathouse, 48’ x 32’ pole building, and snowmobile shed. Float-plane ramp and tie-downs remain for aviation enthusiasts. Ideal as a year-round home, luxury retreat, vacation rental, or rare Northwoods estate. 4th bedroom is a bonus room has no ingress and egress windows for the 3 bedroom septic.
For sale
$1,700,000
2250 Gunderson Ln, Phelps, WI 54554
4beds
2,700sqft
Single Family Residence
Built in ----
9.96 Acres Lot
$1,563,000 Zestimate®
$630/sqft
$-- HOA
What's special
Real stone fireplaceSecond stone gas fireplaceSnowmobile shedPanoramic lake viewsMovable sugar shackFloat-plane ramp and tie-downsCorian counters
- 56 days
- 543
- 11
Zillow last checked:
Listing updated:
Listed by:
MICHELLE GARSOW 715-891-4075,
CENTURY 21 BURKETT - LOL
Source: GNMLS,MLS#: 218647
Facts & features
Interior
Bedrooms & bathrooms
- Bedrooms: 4
- Bathrooms: 3
- Full bathrooms: 3
Primary bedroom
- Level: First
- Dimensions: 15x12
Bedroom
- Level: Basement
- Dimensions: 15x9
Bedroom
- Level: Basement
- Dimensions: 15x9
Bedroom
- Level: First
- Dimensions: 10x12
Bathroom
- Level: Basement
Bathroom
- Level: First
Bathroom
- Level: First
Dining room
- Level: First
- Dimensions: 20x16
Family room
- Level: First
- Dimensions: 19x19
Great room
- Level: First
- Dimensions: 24x15
Kitchen
- Level: First
- Dimensions: 20x11
Heating
- Hot Water, Propane
Appliances
- Included: Dishwasher, Electric Water Heater, Microwave, Range, Refrigerator, Washer
Features
- Flooring: Carpet, Tile, Wood
- Basement: Full,Partially Finished
- Number of fireplaces: 2
- Fireplace features: Blower Fan, Gas, Stone, Wood Burning
Interior area
- Total structure area: 2,700
- Total interior livable area: 2,700 sqft
- Finished area above ground: 1,900
- Finished area below ground: 800
Video & virtual tour
Property
Parking
- Total spaces: 4
- Parking features: Attached, Four Car Garage, Four or more Spaces, Garage, Heated Garage
- Attached garage spaces: 4
- Has uncovered spaces: Yes
Features
- Levels: One
- Stories: 1
- Patio & porch: Deck, Open
- Exterior features: Dock, Landscaping, Out Building(s), Propane Tank - Owned, Paved Driveway
- Has view: Yes
- View description: Water
- Has water view: Yes
- Water view: Water
- Waterfront features: Shoreline - Sand, Shoreline - Fisherman/Weeds, Shoreline - Rocky, Shoreline - Silt, Boat Ramp/Lift Access, Lake Front
- Body of water: LAC VIEUX DESERT
- Frontage type: Lakefront
- Frontage length: 640,640
Lot
- Size: 9.96 Acres
- Features: Dead End, Lake Front, Private, Steep Slope, Secluded, Views, Wooded
Details
- Additional structures: Boat House, Outbuilding
- Parcel number: 18108001 & 181078
- Zoning description: General Business
Construction
Type & style
- Home type: SingleFamily
- Architectural style: Ranch,One Story
- Property subtype: Single Family Residence
Materials
- Frame, Log Siding
- Foundation: Block
- Roof: Composition,Shingle
Utilities & green energy
- Sewer: County Septic Maintenance Program - Yes, Conventional Sewer
- Water: Drilled Well
Community & HOA
Location
- Region: Phelps
Financial & listing details
- Price per square foot: $630/sqft
- Tax assessed value: $393,700
- Annual tax amount: $8,994
- Date on market: 7/23/2026
- Ownership: Fee Simple
Estimated market value
$1,563,000
$1.48M - $1.64M
$2,798/mo
Price history
| Date | Event | Price |
|---|---|---|
| 7/23/2026 | Listed for sale | $1,700,000$630/sqft |
Source:  GNMLS #218647 Report a problem GNMLS #218647 Report a problem | ||
Public tax history
| Year | Property taxes | Tax assessment |
|---|---|---|
| 2024 | $4,097 +1.9% | $393,700 |
| 2023 | $4,020 -4.6% | $393,700 |
| 2022 | $4,213 +2.6% | $393,700 |
| 2021 | $4,107 -3% | $393,700 |
| 2020 | $4,236 -1.8% | $393,700 |
| 2019 | $4,313 -0.2% | $393,700 -3.6% |
| 2018 | $4,324 +3.8% | $408,200 |
| 2017 | $4,164 -1.2% | $408,200 |
| 2016 | $4,214 -0.7% | $408,200 |
| 2015 | $4,245 +3.4% | $408,200 |
| 2014 | $4,106 -10% | $408,200 |
| 2013 | $4,564 | $408,200 |
Find assessor info on the county website
Monthly payment
Est. payment
Payment breakdown
Explore the cost of this home by adjusting the details. Changes won't be saved.Climate risks
Neighborhood: 54554
Nearby schools
Schools provided by the listing agent
- Elementary: VI Phelps
- Middle: VI Phelps
- High: VI Phelps
Source: GNMLS. This data may not be complete. We recommend contacting the local school district to confirm school assignments for this home.
Similar homes
- $1,700,0003 bd2 ba2.4k sqft2594 S Shore Rd, Phelps, WI 54554For Sale
 MLS ID #219426, RACHEL MARTIN, REDMAN REALTY GROUP, LLC. GNMLS
 - $1,495,0004 bd4 ba3.6k sqft2990 Oak Ridge Ln W, Phelps, WI 54554For Sale
 MLS ID #219630, MARCIA PLUESS, FIRST WEBER - EAGLE RIVER. GNMLS
 - $1,795,0004 bd3 ba3.3k sqft3980 Pedersen Trl, Phelps, WI 54554For Sale
 MLS ID #217298, NOEL FITZGERALD, FIRST WEBER - EAGLE RIVER. GNMLS
 - $1,375,0003 bd4 ba2.5k sqft5691 Anton Trl, Phelps, WI 54554For Sale
 MLS ID #219240, JULIE WINTER-PAEZ (JWP GROUP), RE/MAX PROPERTY PROS. GNMLS
 - $985,0004 bd2 ba3k sqft1954 Federal Forest Hwy #16, Iron River, MI 49935For Sale
 MLS ID #50207196, CRAIG HEINONEN, COLDWELL BANKER SCHMIDT REALTORS. MiRealSource
