Executive full-log estate on Kentuck Lake with 200' of pristine frontage. This one-of-a-kind home showcases luxury upgrades throughout: Viking commercial-grade stainless appliances, imported Italian marble flooring, a spa-style custom shower, and FOUR fieldstone fireplaces beneath soaring cathedral ceilings. A massive deck overlooks crystal-clear water and stunning western sunsets. Professionally landscaped grounds feature multi-level rock walls and steps, two cascading waterfalls are landscaped in, and a private outdoor hot tub. At the water's edge, enjoy a two-story fieldstone-and-log boathouse plus a copper-roofed redwood gazebo. The paved driveway leads to an oversized 3-car log garage with a loft. A rare blend of rustic elegance and modern luxury on one of the Northwoods' most sought-after lakes.
For sale
$2,245,000
16755 TUTTLE RD, Eagle River, WI 54521
4beds
3,690sqft
Single Family Residence
Built in 1987
2.6 Acres Lot
$-- Zestimate®
$608/sqft
$-- HOA
What's special
Viking commercial-grade stainless appliancesTwo cascading waterfallsCopper-roofed redwood gazeboPaved drivewaySoaring cathedral ceilingsImported italian marble flooringFour fieldstone fireplaces
- 57 days
- 964
- 41
Zillow last checked:
Listing updated:
Listed by:
JENNIFER BIEGEL (BIEGEL TEAM) 715-525-9230,
RE/MAX PROPERTY PROS,
T.D. BIEGEL 715-525-1793,
RE/MAX PROPERTY PROS
Source: GNMLS,MLS#: 219408
Facts & features
Interior
Bedrooms & bathrooms
- Bedrooms: 4
- Bathrooms: 2
- Full bathrooms: 2
Primary bedroom
- Level: Basement
- Dimensions: 15x12
Bedroom
- Level: First
- Dimensions: 12x12
Bedroom
- Level: Basement
- Dimensions: 13x13
Bedroom
- Level: Second
- Dimensions: 20x15
Bathroom
- Level: Basement
Bathroom
- Level: First
Den
- Level: First
- Dimensions: 18x18
Dining room
- Level: First
- Dimensions: 13x13
Family room
- Level: Basement
- Dimensions: 26x18
Game room
- Level: Basement
- Dimensions: 18x18
Kitchen
- Level: First
- Dimensions: 18x11
Living room
- Level: First
- Dimensions: 18x16
Loft
- Level: Second
- Dimensions: 9x10
Other
- Level: First
- Dimensions: 21x13
Other
- Level: Basement
- Dimensions: 10x12
Heating
- Forced Air, Propane
Cooling
- Central Air
Appliances
- Included: Cooktop, Double Oven, Dishwasher, Propane Water Heater, Refrigerator, Range Hood, Exhaust Fan
- Laundry: Washer Hookup, In Basement
Features
- Ceiling Fan(s), Cathedral Ceiling(s), High Ceilings, Hot Tub/Spa, Main Level Primary, Skylights, Vaulted Ceiling(s)
- Flooring: Carpet, Tile, Wood
- Windows: Skylight(s)
- Basement: Daylight,Exterior Entry,Egress Windows,Full,Finished,Interior Entry,Walk-Out Access
- Attic: Scuttle
- Number of fireplaces: 4
- Fireplace features: Multiple
Interior area
- Total structure area: 3,690
- Total interior livable area: 3,690 sqft
- Finished area above ground: 2,064
- Finished area below ground: 1,626
Property
Parking
- Total spaces: 3
- Parking features: Garage, Driveway
- Garage spaces: 3
- Has uncovered spaces: Yes
Features
- Levels: One and One Half
- Stories: 1.5
- Patio & porch: Covered, Deck
- Exterior features: Deck, Landscaping
- Has spa: Yes
- Spa features: Hot Tub
- Has view: Yes
- On waterfront: Yes
- Waterfront features: Shoreline - Sand, Shoreline - Gravel, Lake Front
- Body of water: KENTUCK
- Frontage type: Lakefront
- Frontage length: 200,200
Lot
- Size: 2.6 Acres
- Dimensions: 200 x 566
- Features: Buildable, Lake Front
Details
- Additional structures: Boat House, Living Quarters
- Parcel number: 016010230000
- Zoning description: Residential
Construction
Type & style
- Home type: SingleFamily
- Architectural style: Chalet/Alpine,Cabin,One and One Half Story
- Property subtype: Single Family Residence
Materials
- Log
- Foundation: Block
- Roof: Tile,Wood
Condition
- Year built: 1987
Utilities & green energy
- Electric: Circuit Breakers
- Sewer: County Septic Maintenance Program - Yes
- Water: Drilled Well
Community & HOA
Location
- Region: Eagle River
Financial & listing details
- Price per square foot: $608/sqft
- Tax assessed value: $1,045,900
- Annual tax amount: $8,758
- Date on market: 9/3/2026
- Ownership: Fee Simple
- Road surface type: Paved
Estimated market value
Not available
Estimated sales range
Not available
Not available
Price history
| Date | Event | Price |
|---|---|---|
| 9/3/2026 | Listed for sale | $2,245,000+316.5%$608/sqft |
Source:  GNMLS #219408 Report a problem | ||
| 2/3/2011 | Sold | $539,000$146/sqft |
Source: Public Record Report a problem | ||
Public tax history
Tax history is unavailable.
Find assessor info on the county website
Monthly payment
Est. payment
Payment breakdown
Explore the cost of this home by adjusting the details. Changes won't be saved.Climate risks
Neighborhood: 54521
Nearby schools
Schools provided by the listing agent
- Elementary: VI Phelps
- Middle: VI Phelps
- High: VI Phelps
Source: GNMLS. This data may not be complete. We recommend contacting the local school district to confirm school assignments for this home.
Similar homes
- $2,500,0005 bd4 ba4.5k sqft3717 CHAIN O LAKES RD, Eagle River, WI 54521For Sale
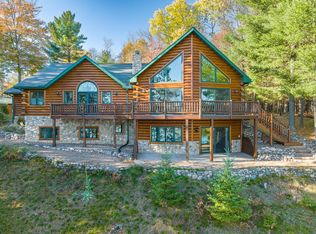 MLS ID #217101, ERICA DUMAS, REDMAN REALTY GROUP, LLC. GNMLS
- $1,795,0004 bd3 ba3.3k sqft3980 PEDERSEN TRL, Phelps, WI 54554For Sale
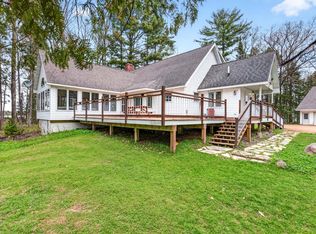 MLS ID #217298, NOEL FITZGERALD, FIRST WEBER - EAGLE RIVER. GNMLS
- $1,700,0004 bd3 ba2.7k sqft2250 GUNDERSON LN, Phelps, WI 54554For Sale
 MLS ID #218647, MICHELLE GARSOW, CENTURY 21 BURKETT - LOL. GNMLS
- $1,395,0004 bd4 ba2.3k sqft1255 GANDER DR, Eagle River, WI 54521For Sale
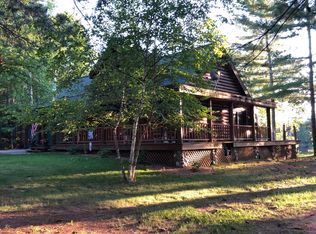 MLS ID #218188, ANGELA ROTHMEIER, ELIASON REALTY - EAGLE RIVER. GNMLS
