This lake home has room for you, your guests, and your toys, plus a roll in dock for your boat and a versatile floor plan for conversion into vacation rentals or a long term residential leases. General Business zoning on the highly sought after ‘south shore’ of Lac Vieux Desert makes this property an amazing opportunity with its premium frontage and 8x10 storage shed, on the legendary 4017 surface-acre, 38-feet deep, Wisconsin-Michigan boundary water, known for water sports, boating, and trophy fishing. The HOME offers two floors of separate living. The MAIN LEVEL has an open & flowing floor plan designed for casual lake life & entertaining, with it's wrap around composite decking, spacious 3-seasons room with large patio doors to the great room (impressive fireplace), an open kitchen-dining area (a chef's dream with pantry, island, double ovens, cherry cabinetry, and LVP flooring), 3 bedrooms (two ensuites, one with fireplace, one with walk-in whirlpool tub, and both with deck egress & a walk-in closet), 3 full baths, welcoming entry, and main level laundry. The LOWER LEVEL, is ideal for an eventual rental. It has 3 private entrances, plus an interior entrance, a very large family room with office and bar areas, a bedroom, nook, bathroom, and laundry. It also includes a workshop, storage room (with sink, cupboards, counter), and large entry room. The STICK BUILT SHOP is 28x70, finished & heated, with two overhead doors, cement floor, laundry, and office with a half bath, and its own septic system. The DETACHED GARAGE is 24x32 with a cement floor & overhead door. There are many additional amenities, like landscaping (includes cement sidewalk, building aprons & spacious patio), trailer parking areas, and heavily wooded privacy. Being at the end of the road eliminates traffic, and the snowmobile trail is at the corner, making this a snowmobiler’s dream. Call today.
For sale
$1,495,000
2990 W OAK RIDGE LN, Phelps, WI 54554
4beds
3,692sqft
Single Family Residence
Built in ----
1.4 Acres Lot
$-- Zestimate®
$405/sqft
$-- HOA
What's special
Heavily wooded privacyWelcoming entryPremium frontageMain level laundryOpen kitchen-dining areaTrailer parking areasImpressive fireplace
- 51 days
- 390
- 12
Zillow last checked:
Listing updated:
Listed by:
MARCIA PLUESS 715-617-2624,
FIRST WEBER - EAGLE RIVER
Source: GNMLS,MLS#: 219630
Facts & features
Interior
Bedrooms & bathrooms
- Bedrooms: 4
- Bathrooms: 4
- Full bathrooms: 4
Primary bedroom
- Level: First
- Dimensions: 17'8x15'5
Bedroom
- Level: Basement
- Dimensions: 10'6x12'1
Bedroom
- Level: First
- Dimensions: 15x11'6
Bedroom
- Level: First
- Dimensions: 11'4x13'7
Primary bathroom
- Level: First
- Dimensions: 11'10x11'6
Bathroom
- Level: First
Bathroom
- Level: Basement
Bathroom
- Level: First
Breakfast room nook
- Level: Basement
- Dimensions: 11'6x14'11
Dining room
- Level: First
- Dimensions: 11'7x22'2
Entry foyer
- Level: Basement
- Dimensions: 9'9x17'2
Entry foyer
- Level: First
- Dimensions: 15'2x8'11
Family room
- Level: Basement
- Dimensions: 26'9x23'2
Kitchen
- Level: First
- Dimensions: 23'1x15'5
Laundry
- Level: First
- Dimensions: 6'3x7'8
Living room
- Level: First
- Dimensions: 19'5x19'6
Other
- Level: First
- Dimensions: 15'7x18'10
Workshop
- Level: Basement
- Dimensions: 28'6x14'6
Heating
- Baseboard, Forced Air, Natural Gas, Radiant Floor
Cooling
- Central Air
Appliances
- Included: Built-In Oven, Cooktop, Double Oven, Dryer, Dishwasher, Exhaust Fan, Electric Oven, Electric Range, Electric Water Heater, Disposal, Gas Oven, Gas Range, Gas Water Heater, Refrigerator, Self Cleaning Oven, Water Softener, Washer
- Laundry: Main Level
Features
- Ceiling Fan(s), Cathedral Ceiling(s), High Ceilings, Bath in Primary Bedroom, Main Level Primary, Other, Pantry, Vaulted Ceiling(s), Walk-In Closet(s)
- Flooring: Carpet, Ceramic Tile, Luxury Vinyl Plank, Tile
- Doors: French Doors
- Basement: Daylight,Exterior Entry,Egress Windows,Full,Interior Entry,Other,Partially Finished,Walk-Out Access
- Attic: Scuttle
- Number of fireplaces: 3
- Fireplace features: Blower Fan, Multiple
Interior area
- Total structure area: 3,692
- Total interior livable area: 3,692 sqft
- Finished area above ground: 2,508
- Finished area below ground: 1,184
Property
Parking
- Total spaces: 3
- Parking features: Detached, Garage, Heated Garage, Storage
- Garage spaces: 3
Features
- Patio & porch: Deck, Open
- Exterior features: Dock, Landscaping, Out Building(s)
- Has view: Yes
- On waterfront: Yes
- Waterfront features: Shoreline - Sand, Shoreline - Rocky, Lake Front
- Body of water: LAC VIEUX DESERT
- Frontage type: Lakefront
- Frontage length: 52,52
Lot
- Size: 1.4 Acres
- Features: Lake Front, Steep Slope, Wooded
Details
- Additional structures: Garage(s), Outbuilding
- Parcel number: 181173
Construction
Type & style
- Home type: SingleFamily
- Architectural style: Raised Ranch
- Property subtype: Single Family Residence
Materials
- Cedar, Frame, Other
- Foundation: Block, Poured
- Roof: Composition,Shingle
Utilities & green energy
- Electric: Circuit Breakers
- Sewer: County Septic Maintenance Program - Yes, Conventional Sewer
- Water: Drilled Well
Community & HOA
Location
- Region: Phelps
Financial & listing details
- Price per square foot: $405/sqft
- Tax assessed value: $322,000
- Annual tax amount: $3,502
- Date on market: 9/16/2026
- Ownership: Fee Simple
Estimated market value
Not available
Estimated sales range
Not available
Not available
Price history
| Date | Event | Price |
|---|---|---|
| 9/16/2026 | Listed for sale | $1,495,000+564.4%$405/sqft |
Source:  GNMLS #219630 Report a problem | ||
| 4/20/2011 | Sold | $225,000$61/sqft |
Source: Public Record Report a problem | ||
Public tax history
| Year | Property taxes | Tax assessment |
|---|---|---|
| 2025 | $3,502 +8.1% | $322,000 |
| 2024 | $3,241 +3.9% | $322,000 +0.8% |
| 2023 | $3,120 -8.5% | $319,500 |
| 2022 | $3,411 +2.6% | $319,500 |
| 2021 | $3,324 -3% | $319,500 |
| 2020 | $3,428 +1.8% | $319,500 +3.6% |
| 2019 | $3,366 +4.2% | $308,300 +0.7% |
| 2018 | $3,230 +3.8% | $306,200 |
| 2017 | $3,111 -1.2% | $306,200 |
| 2016 | $3,148 -0.8% | $306,200 |
| 2015 | $3,173 +18.3% | $306,200 +14.2% |
| 2014 | $2,681 +4.2% | $268,200 +15.6% |
| 2013 | $2,574 | $232,000 |
Find assessor info on the county website
Monthly payment
Est. payment
Payment breakdown
Explore the cost of this home by adjusting the details. Changes won't be saved.Climate risks
Neighborhood: 54554
Similar homes
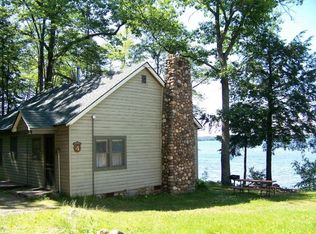
- $1,299,9993 bd5 ba2.1k sqft2794 S SHORE RD, Phelps, WI 54554For Sale
 MLS ID #218793, DAVID ELIASON, ELIASON REALTY - EAGLE RIVER. GNMLS
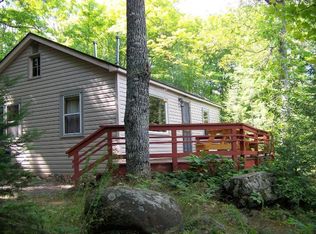
- $1,700,0004 bd3 ba2.7k sqft2250 GUNDERSON LN, Phelps, WI 54554For Sale
 MLS ID #218647, MICHELLE GARSOW, CENTURY 21 BURKETT - LOL. GNMLS
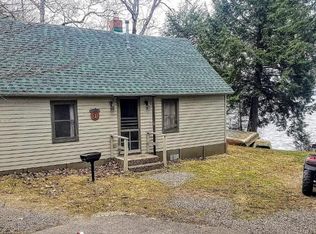
- $1,700,0003 bd2 ba2.4k sqft2594 SOUTH SHORE RD, Phelps, WI 54554For Sale
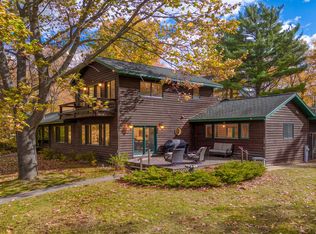 MLS ID #219426, RACHEL MARTIN, REDMAN REALTY GROUP, LLC. GNMLS
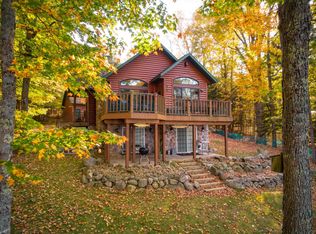
- $1,795,0004 bd3 ba3.3k sqft3980 PEDERSEN TRL, Phelps, WI 54554For Sale
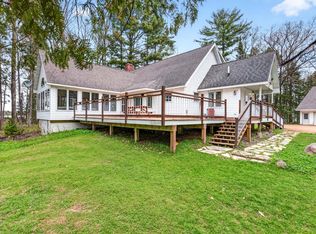 MLS ID #217298, NOEL FITZGERALD, FIRST WEBER - EAGLE RIVER. GNMLS
