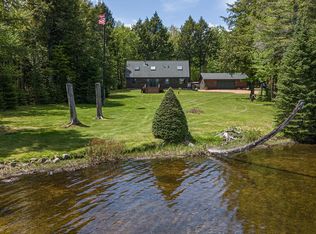
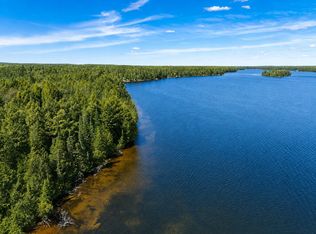
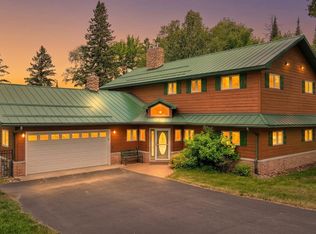
A rare market anomaly: a freshly completed luxury renovation on 24 private acres on a large, magnificent lake, enveloped by a vast National Forest. This masterwork showcases a strikingly rare, relaxed, sun-drenched luxury, with a vast lawn out to a massive lake. This turnkey, low-maintenance sanctuary effortlessly offers an elite experience that can’t be replicated. Bathed in natural light, the interior revolutionizes Northwoods design by trading dark aesthetics for light colors – banishing darkness to welcome sunlight. Enjoy days saturated in sunlight under an azure sky. Enjoy crisp new wood floors with sumptuous textures, rustic wood beams and designer lighting, and luxurious bathrooms with marble vanities. Entertain in your brand-new kitchen with opulent Italian stove. Start mornings sipping coffee on your gazebo deck and views over your vast lawn, pier & lake. Spend sun-drenched days on your private pier. Enjoy the bonfire under a trillion stars, in exquisite, unpolluted night skies!
For sale
$1,219,000
2820 Forest Rd #6320, Watersmeet, MI 49969
3beds
2,140sqft
Single Family Residence
Built in 1994
23.85 Acres Lot
$712,100 Zestimate®
$570/sqft
$-- HOA
What's special
Large magnificent lakePrivate pierBathed in natural lightDesigner lightingFreshly completed luxury renovationRustic wood beams
- 13 hours
- 101
- 5
Zillow last checked:
Listing updated:
Listed by:
CLIFF KOLINSKY 715-547-3400,
CENTURY 21 BURKETT - LOL 715-547-3400
Source: GNMLS,MLS#: 219892
Facts & features
Interior
Bedrooms & bathrooms
- Bedrooms: 3
- Bathrooms: 2
- Full bathrooms: 2
Primary bedroom
- Level: Second
- Dimensions: 13x16'6
Bedroom
- Level: First
- Dimensions: 11x11'6
Bedroom
- Level: First
- Dimensions: 7'8x11
Bathroom
- Level: First
Bathroom
- Level: Second
Kitchen
- Level: First
- Dimensions: 12x9'2
Laundry
- Level: First
- Dimensions: 6x11'6
Living room
- Level: First
- Dimensions: 22'8x14'6
Office
- Level: Second
- Dimensions: 12x16'6
Other
- Level: Second
- Dimensions: 8x14'6
Screened porch
- Level: First
- Dimensions: 7'6x22'6
Heating
- Forced Air, Propane, Wood
Appliances
- Included: Dryer, Propane Water Heater, Range, Refrigerator, Washer
- Laundry: Main Level
Features
- Ceiling Fan(s), Cathedral Ceiling(s), High Ceilings, Skylights, Vaulted Ceiling(s)
- Flooring: Wood
- Windows: Skylight(s)
- Basement: Crawl Space,Interior Entry
- Has fireplace: No
- Fireplace features: Wood Burning
Interior area
- Total structure area: 2,140
- Total interior livable area: 2,140 sqft
- Finished area above ground: 2,140
- Finished area below ground: 0
Video & virtual tour
Property
Parking
- Total spaces: 2
- Parking features: Garage, Two Car Garage, Storage, Driveway
- Garage spaces: 2
- Has uncovered spaces: Yes
Features
- Levels: Two
- Stories: 2
- Patio & porch: Deck, Open
- Exterior features: Dock, Landscaping, Out Building(s), Gravel Driveway, Propane Tank - Leased
- Has view: Yes
- On waterfront: Yes
- Waterfront features: Shoreline - Sand, Lake Front
- Body of water: DUCK
- Frontage type: Lakefront
- Frontage length: 800,800
Lot
- Size: 23.85 Acres
- Features: Adjacent To Public Land, Lake Front, Level, Private, Secluded, Wooded
Details
- Parcel number: 0617901600
- Zoning description: Recreational
Construction
Type & style
- Home type: SingleFamily
- Architectural style: Two Story
- Property subtype: Single Family Residence
Materials
- Frame, Log Siding
- Roof: Composition,Shingle
Condition
- Year built: 1994
Utilities & green energy
- Electric: Circuit Breakers
- Sewer: Conventional Sewer
- Water: Drilled Well
- Utilities for property: Underground Utilities
Community & HOA
Community
- Features: Shopping
Location
- Region: Watersmeet
Financial & listing details
- Price per square foot: $570/sqft
- Annual tax amount: $4,688
- Date on market: 10/3/2026
- Ownership: Fee Simple
Estimated market value
$712,100
$570,000 - $904,000
Not available
Price history
| Date | Event | Price |
|---|---|---|
| 10/3/2026 | Listed for sale | $1,219,000$570/sqft |
Source:  GNMLS #219892 Report a problem GNMLS #219892 Report a problem | ||
Public tax history
Tax history is unavailable.
Monthly payment
Est. payment
Payment breakdown
Explore the cost of this home by adjusting the details. Changes won't be saved.Climate risks
Neighborhood: 49969
Similar homes
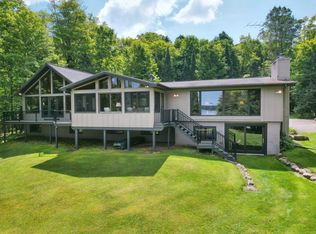
- $849,0004 bd3 ba2.5k sqft3018 W Duck Lake Rd, Watersmeet, MI 49969For Sale
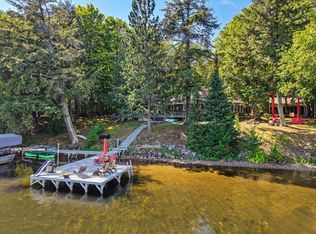 MLS ID #219485, GARY GOSKA, ELIASON REALTY - LAND O LAKES. GNMLS
 - $1,299,9993 bd5 ba2.1k sqft2794 S Shore Rd, Phelps, WI 54554For Sale
 MLS ID #218793, DAVID ELIASON, ELIASON REALTY - EAGLE RIVER. GNMLS
 - $849,0003 bd2 ba2.8k sqftN3704 E Cisco Lake Rd, Watersmeet, MI 49969For Sale
 MLS ID #218801, JOHN SARAMA, ELIASON REALTY - LAND O LAKES. GNMLS
 - $1,190,0004 bd3 ba2.6k sqft2390 State Highway 17, Phelps, WI 54554For Sale
 MLS ID #218627, AARON NOWAK, CENTURY 21 BURKETT & ASSOC.. GNMLS
 - $849,0003 bd2 ba2.8k sqft3704 E Cisco Lake Rd, Watersmeet, MI 49969For Sale
 MLS ID #50220134, JOHN SARAMA, ELIASON REALTY. MiRealSource
