This inviting 3BR/2BA ranch home is set in the quiet and convenient Mystic Pines Subdivision. The primary bedroom features a double closets and attached bath, while two additional bedrooms provide comfortable space for family or guests. The kitchen offers a center island and a patio door off the dining area leading to a large deck overlooking your private backyard. A nicely sized living room and a spacious utility/mud room complete the main floor. The unfinished basement is a blank canvas ready for your future plans. An attached 2-car garage plus an oversized 1-car detached garage/workshop provide excellent storage and hobby space.
Under contract
$399,900
8797 Doris Dr, Woodruff, WI 54568
3beds
1,300sqft
Single Family Residence
Built in ----
1.52 Acres Lot
$-- Zestimate®
$308/sqft
$-- HOA
What's special
- 31 days
- 659
- 19
Zillow last checked:
Listing updated:
Listed by:
MARK MILLEN 715-892-1888,
SHOREWEST - MINOCQUA,
PATTY LIBKE 715-614-2799,
SHOREWEST - MINOCQUA
Source: GNMLS,MLS#: 219536
Facts & features
Interior
Bedrooms & bathrooms
- Bedrooms: 3
- Bathrooms: 2
- Full bathrooms: 2
Primary bedroom
- Level: First
- Dimensions: 11x12
Bedroom
- Level: First
- Dimensions: 11x9
Bedroom
- Level: First
- Dimensions: 11x8
Bathroom
- Level: First
Bathroom
- Level: First
Dining room
- Level: First
- Dimensions: 11x12
Kitchen
- Level: First
- Dimensions: 10x12
Laundry
- Level: First
Living room
- Level: First
- Dimensions: 17x12
Heating
- Forced Air, Natural Gas
Appliances
- Included: Dryer, Dishwasher, Electric Water Heater, Freezer, Gas Oven, Gas Range, Microwave, Refrigerator, Water Softener, Washer
- Laundry: Main Level
Features
- Ceiling Fan(s), Cathedral Ceiling(s), High Ceilings, Bath in Primary Bedroom, Main Level Primary, Cable TV, Vaulted Ceiling(s), Walk-In Closet(s)
- Flooring: Carpet, Vinyl
- Basement: Interior Entry,Unfinished
- Attic: Scuttle
- Has fireplace: No
- Fireplace features: None
Interior area
- Total structure area: 1,300
- Total interior livable area: 1,300 sqft
- Finished area above ground: 1,300
- Finished area below ground: 0
Property
Parking
- Total spaces: 1
- Parking features: Attached, Detached, Garage, One Car Garage, Two Car Garage, Driveway
- Attached garage spaces: 1
- Has uncovered spaces: Yes
Features
- Stories: 1
- Patio & porch: Deck, Open
- Exterior features: Landscaping
- Frontage length: 0,0
Lot
- Size: 1.52 Acres
- Features: Cul-De-Sac, Level, Private, Rural Lot, Secluded
Details
- Additional structures: Garage(s)
- Parcel number: 0400121650000
- Zoning description: Residential
Construction
Type & style
- Home type: SingleFamily
- Architectural style: Ranch
- Property subtype: Single Family Residence
Materials
- Frame, Modular/Prefab, Vinyl Siding
- Foundation: Poured
- Roof: Composition,Shingle
Utilities & green energy
- Sewer: County Septic Maintenance Program - Yes, Conventional Sewer
- Water: Drilled Well
- Utilities for property: Cable Available, Natural Gas Available
Community & HOA
Community
- Features: Shopping
Location
- Region: Woodruff
Financial & listing details
- Price per square foot: $308/sqft
- Tax assessed value: $166,100
- Annual tax amount: $2,372
- Date on market: 9/10/2026
- Ownership: Trust
Estimated market value
Not available
Estimated sales range
Not available
Not available
Price history
| Date | Event | Price |
|---|---|---|
| 9/28/2026 | Contingent | $399,900$308/sqft |
Source:  GNMLS #219536 Report a problem GNMLS #219536 Report a problem | ||
| 9/10/2026 | Listed for sale | $399,900$308/sqft |
Source: GNMLS #219536 Report a problem | ||
Public tax history
| Year | Property taxes | Tax assessment |
|---|---|---|
| 2024 | $2,169 -6% | $166,100 |
| 2023 | $2,308 +11.9% | $166,100 |
| 2022 | $2,062 -20.7% | $166,100 |
| 2021 | $2,601 +0% | $166,100 |
| 2020 | $2,600 +19.3% | $166,100 |
| 2019 | $2,180 -1.8% | $166,100 |
| 2018 | $2,220 +1.6% | $166,100 |
| 2017 | $2,185 +1.6% | $166,100 |
| 2016 | $2,151 -1.6% | $166,100 -3.6% |
| 2015 | $2,188 | $172,300 |
| 2014 | $2,188 -1.1% | $172,300 |
| 2011 | $2,213 -2.6% | $172,300 |
| 2010 | $2,272 -2.9% | $172,300 |
| 2009 | $2,339 | $172,300 |
Find assessor info on the county website
Monthly payment
Est. payment
Payment breakdown
Explore the cost of this home by adjusting the details. Changes won't be saved.Climate risks
Neighborhood: 54568

Similar homes
- $364,5003 bd2 ba1.2k sqft11333 Glyn Rd, Arbor Vitae, WI 54568For Sale
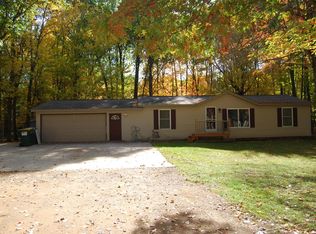 MLS ID #219918, VICTOR BRUSS, THE REAL ESTATE BROKERS. GNMLS
 - $449,0003 bd3 ba1.7k sqft185 Forest Cir, Woodruff, WI 54568For Sale
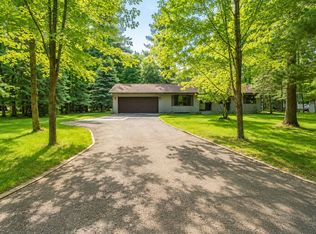 MLS ID #218334, EDMUND CHOINSKI, 4 STAR REALTY. GNMLS
 - $320,0002 bd2 ba1.5k sqft10894 Birkenstock Rd, Arbor Vitae, WI 54568For Sale
 MLS ID #219891, BRUCE GILES, TOWN & COUNTRY REALTY/WOODRUFF. GNMLS
 - $362,0003 bd1 ba1.2k sqft11215 Fox Fire Rd, Arbor Vitae, WI 54568For Sale
 MLS ID #219325, RENEE & CHAD RASMUSSEN TEAM, REDMAN REALTY GROUP, LLC. GNMLS
