Located in the heart of the Chequamegon Nicolet National Forest, on the shores of the peaceful, scenic, and crystal clear Cochran Lake you will find this well-maintained 2 bedroom, 2 bath, year around home. The home features a combined living room/dining room area with fireplace and large windows facing the lake, kitchen with center island, 2 bedrooms, one with primary bath, main floor laundry. Huge wrap-around deck. The property consists of 2.6+/- heavily wooded acres with 150+/- feet of level, western-exposure, sandy frontage. This is a no-wake lake, with no public access. Small storage shed. Plenty of room for construction of a garage/shop/storage building for your toys. Appliances are included, and most other furnishings are available. Exceptional opportunities for enjoying the outdoors. Fishing, hunting, kayaking, hiking are all right there for you. ATV, UTV, and snowmobile some of the best trails in the mid-west right from your door.
For sale
Price cut: $14.9K (7/7)
$315,000
N16379 Cys Dr, Park Falls, WI 54552
2beds
1,188sqft
Manufactured Home, Single Family Residence
Built in ----
2.61 Acres Lot
$303,600 Zestimate®
$265/sqft
$-- HOA
What's special
Main floor laundrySmall storage shedNo-wake lakeKitchen with center islandHuge wrap-around deckPrimary bath
- 52 days |
- 718 |
- 21 |
Likely to sell faster than
Zillow last checked:
Listing updated:
Listed by:
GEORGE GUNDERSON 715-661-1995,
REDMAN REALTY GROUP, LLC
Source: GNMLS,MLS#: 217497
Facts & features
Interior
Bedrooms & bathrooms
- Bedrooms: 2
- Bathrooms: 2
- Full bathrooms: 2
Bedroom
- Level: First
- Dimensions: 12x13
Bedroom
- Level: First
- Dimensions: 12x11
Bathroom
- Level: First
Bathroom
- Level: First
Dining room
- Level: First
- Dimensions: 12x12
Kitchen
- Level: First
- Dimensions: 12x10
Living room
- Level: First
- Dimensions: 14x16
Heating
- Forced Air, Propane
Cooling
- Central Air
Appliances
- Included: Dryer, Electric Water Heater, Range, Refrigerator, Washer
- Laundry: Main Level
Features
- Ceiling Fan(s), Cathedral Ceiling(s), High Ceilings, Main Level Primary, Skylights, Vaulted Ceiling(s)
- Flooring: Carpet, Vinyl
- Windows: Skylight(s)
- Basement: Crawl Space
- Attic: Scuttle
- Number of fireplaces: 1
- Fireplace features: Gas
Interior area
- Total structure area: 1,188
- Total interior livable area: 1,188 sqft
- Finished area above ground: 1,188
- Finished area below ground: 0
Property
Parking
- Parking features: No Garage, Driveway
- Has uncovered spaces: Yes
Features
- Levels: One
- Stories: 1
- Patio & porch: Deck, Open
- Exterior features: Landscaping, Out Building(s), Gravel Driveway, Propane Tank - Leased
- Has view: Yes
- On waterfront: Yes
- Waterfront features: Shoreline - Sand, Shoreline - Fisherman/Weeds, Shoreline - Silt, Lake Front
- Body of water: COCHRAN
- Frontage type: Lakefront
- Frontage length: 150,150
Lot
- Size: 2.61 Acres
- Features: Dead End, Lake Front, Level, Rural Lot, Wooded, Wetlands
Details
- Additional structures: Outbuilding
- Parcel number: 6908
- Zoning description: Agricultural
Construction
Type & style
- Home type: MobileManufactured
- Architectural style: Ranch,One Story
- Property subtype: Manufactured Home, Single Family Residence
Materials
- Manufactured, Vinyl Siding
- Foundation: Block, Slab
- Roof: Metal
Utilities & green energy
- Electric: Circuit Breakers
- Sewer: County Septic Maintenance Program - Yes, Conventional Sewer
- Water: Drilled Well
- Utilities for property: Underground Utilities
Community & HOA
Community
- Subdivision: Cochran Lake District
Location
- Region: Park Falls
Financial & listing details
- Price per square foot: $265/sqft
- Tax assessed value: $280,900
- Annual tax amount: $3,864
- Date on market: 6/1/2026
- Ownership: Fee Simple
- Road surface type: Paved
Estimated market value
$303,600
$288,000 - $319,000
$1,513/mo
Price history
| Date | Event | Price |
|---|---|---|
| 7/7/2026 | Price change | $315,000-4.5%$265/sqft |
Source:  GNMLS #217497 Report a problem GNMLS #217497 Report a problem | ||
| 6/1/2026 | Listed for sale | $329,900+11.8%$278/sqft |
Source: GNMLS #217497 Report a problem | ||
| 7/18/2025 | Sold | $295,000-1.6%$248/sqft |
Source:  WIREX MLS #1591497 Report a problem WIREX MLS #1591497 Report a problem | ||
| 6/16/2025 | Contingent | $299,900$252/sqft |
Source: GNMLS #211916 Report a problem | ||
| 5/12/2025 | Listed for sale | $299,900$252/sqft |
Source: GNMLS #211916 Report a problem | ||
Public tax history
| Year | Property taxes | Tax assessment |
|---|---|---|
| 2024 | $3,611 +106% | $228,600 +79.9% |
| 2023 | $1,753 -0.3% | $127,100 |
| 2022 | $1,759 +2.6% | $127,100 +39.2% |
| 2021 | $1,714 +5.7% | $91,300 |
| 2020 | $1,622 | $91,300 |
| 2019 | $1,622 -0.3% | $91,300 |
| 2018 | $1,627 +8.1% | $91,300 |
| 2017 | $1,505 -1.8% | $91,300 |
| 2016 | $1,533 -1.2% | $91,300 |
| 2015 | $1,551 -32.9% | $91,300 -37.3% |
| 2014 | $2,312 -3.4% | $145,500 |
| 2013 | $2,392 +4.5% | $145,500 |
| 2012 | $2,289 -0.5% | $145,500 |
| 2011 | $2,299 -8.8% | $145,500 |
| 2010 | $2,521 -11% | $145,500 -13.4% |
| 2009 | $2,832 | $168,100 |
Find assessor info on the county website
Monthly payment
Climate risks
Neighborhood: 54552
Nearby schools
GreatSchools rating
- 6/10Park Falls Elementary SchoolGrades: PK-5Distance: 16.8 mi
- 6/10Chequamegon Middle SchoolGrades: 6-8Distance: 25.6 mi
- 9/10Chequamegon High SchoolGrades: 9-12Distance: 17 mi
Schools provided by the listing agent
- Elementary: PR Chequamegon
- Middle: PR Chequamegon (Park Falls / Glidden)
- High: PR Chequamegon
Source: GNMLS. This data may not be complete. We recommend contacting the local school district to confirm school assignments for this home.
- $612,400-- bd-- ba-- sqftN16395 Cys Dr, Park Falls, WI 54552Off Market
- $376,900-- bd-- ba-- sqftN16403 Cys Dr, Park Falls, WI 54552Off Market
- $514,6003 bd2 ba-- sqftN16347 Cys Dr, Park Falls, WI 54552Off Market
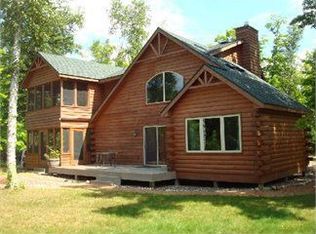
- $540,5004 bd3 ba2.8k sqftN16407 Cys Dr, Park Falls, WI 54552Off Market
- $432,600-- bd-- ba-- sqftN16335 Cys Dr, Park Falls, WI 54552Off Market
- $497,5002 bd2 ba1.2k sqftN16411 Cys Dr, Park Falls, WI 54552Sold
- $343,400-- bd-- ba-- sqftN16415 Cys Dr, Park Falls, WI 54552Off Market
- $382,300-- bd-- ba-- sqftN16317 Cys Dr, Park Falls, WI 54552Off Market
A local agent can set up tours, give advice and negotiate with sellers.
Similar homes
- $310,0003 bd2 ba1.5k sqft252 N Highway 182, Park Falls, WI 54552For Sale
 MLS ID #218279, JUDITH HOULE, CENTURY 21 PIERCE REALTY - MERCER. GNMLS
 - $275,0002 bd1 ba864 sqftN14609 Brahmstadt Rd, Park Falls, WI 54552For Sale
 MLS ID #218152, GEORGE GUNDERSON, REDMAN REALTY GROUP, LLC. GNMLS
 - $312,5004 bd2 ba1.1k sqftW767 Deer Crossing Ln #9, Park Falls, WI 54552For Sale
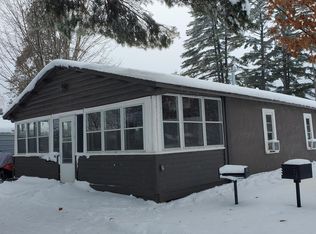 MLS ID #215529, JOAN STUCKENBERG, RE/MAX PROPERTY PROS - MINOCQUA. GNMLS
 - $374,9004 bd2 ba1.3k sqftW3438 STATE HIGHWAY 182, Park Falls, WI 54552Active
 MLS ID #22603377, CASSIDY ECKLUND. WIREX MLS
 - $299,9002 bd2 ba1.4k sqft5328 S Pier Lake Rd, Tripoli, WI 54564For SaleMLS ID #218607, JONATHAN LONG, WILD RIVERS GROUP REAL ESTATE, LLC. GNMLS
- $425,0003 bd2 ba1.4k sqft4526 W Deadwood Rd, Park Falls, WI 54552For SaleMLS ID #216883, DEREK LARSON TEAM, FIRST WEBER - MINOCQUA. GNMLS
- $227,5003 bd1 ba1k sqft4259 Branch Rd, Park Falls, WI 54552For SaleMLS ID #214600, MICKI PIERCE-HOLMSTROM, CENTURY 21 PIERCE REALTY - MERCER. GNMLS
- $339,0002 bd2 ba1.2k sqft8446 Mast Dr, Minocqua, WI 54548For SaleMLS ID #216758, OLIVIA BROWN, RE/MAX PROPERTY PROS. GNMLS
- $299,0002 bd1 ba925 sqft8745 Hartman Rd, Minocqua, WI 54548For SaleMLS ID #218303, LISA FRICKE, SHOREWEST - MINOCQUA. GNMLS
- $287,0003 bd1 ba783 sqft4941 W Musky Point Rd #3, Mercer, WI 54547For SaleMLS ID #217705, LINDA LONG TEAM, REDMAN REALTY GROUP, LLC. GNMLS
- $374,9002 bd1 ba720 sqft6365 W Omeara Rd #4, Mercer, WI 54547For SaleMLS ID #218015, MICKI PIERCE-HOLMSTROM, CENTURY 21 PIERCE REALTY - MERCER. GNMLS
- $425,0002 bd2 ba864 sqftW7860 Cross Rd, Butternut, WI 54514For SaleMLS ID #218318, MATT SCHULTZ, UNITED COUNTRY REAL ESTATE / NORTHERN WI LIFESTYLE PROPERTIES. GNMLS
- $320,0003 bd2 ba1.1k sqft12744 Pickerel Dr, Minocqua, WI 54548For SaleMLS ID #216778, LANCE KROLCZYK, LASIER REALTY, INC.. GNMLS
- $379,9003 bd2 ba1.1k sqftN11068 Pine Tree Ln, Phillips, WI 54555For SaleMLS ID #217523, MICHAEL KELLER, NORTHWOODS REALTY. GNMLS
- $309,9001 bd1 ba720 sqftW6980 Dam Rd, Fifield, WI 54524For SaleMLS ID #217521, COTY FLESSERT, NORTHWOODS REALTY. GNMLS
- $225,0002 bd1 ba988 sqft12806 Tall Pines Dr, Minocqua, WI 54548For SaleMLS ID #215802, DENISE GOLDSWORTHY TEAM, RE/MAX PROPERTY PROS - MINOCQUA. GNMLS
- $175,0004 bd2 ba1.7k sqft701 4th Ave N, Park Falls, WI 54552For SaleMLS ID #215674, ALEX DEMPSEY, EXP REALTY, LLC. GNMLS
- $399,9002 bd2 ba1k sqft2790 Bluejay Ln, Lac Du Flambeau, WI 54538For Sale
 MLS ID #50213464, JOSIAH PENNIMAN, HARRIS STATE WIDE. MiRealSource
 - $179,9003 bd1 ba1.4k sqft172 Case Ave, Park Falls, WI 54552For SaleMLS ID #216429, MICHAEL KELLER, NORTHWOODS REALTY. GNMLS
- $274,9003 bd2 ba1k sqft1576 N Farming Rd, Woodruff, WI 54568For SaleMLS ID #218398, THE HERVEY TEAM, REDMAN REALTY GROUP, LLC. GNMLS
