Northwoods Cabin Living on Amber Lake! Experience effortless lakeside living in this immaculate, turnkey cabin/condo located in the desirable Birch Trail Condominium complex. Nestled close to the water's edge with level frontage, this 1.5-story retreat features a spacious loft bedroom alongside two additional bedrooms, offering plenty of room to relax and unwind. Enjoy incredible sunrise and sunset views, a beautiful sandy beach, and meticulously maintained grounds. With a full crawlspace and Bilco doors for extra storage, this property delivers true carefree condo living where all the hard work is done for you. Whether you're looking for a peaceful year-round home or a Northwoods vacation escape, this is what you’ve been waiting for!
For sale
$374,900
8836 W AMBER LAKE RD #4, Minocqua, WI 54538
3beds
1,000sqft
Condominium
Built in ----
-- sqft lot
$-- Zestimate®
$375/sqft
$325/mo HOA
What's special
Spacious loft bedroomBeautiful sandy beachTwo additional bedroomsMeticulously maintained grounds
- 1 day
- 99
- 15
Zillow last checked:
Listing updated:
Listed by:
PATRICK SCHEY 715-356-5246,
LAKEPLACE.COM - VACATIONLAND PROPERTIES
Source: GNMLS,MLS#: 220367
Facts & features
Interior
Bedrooms & bathrooms
- Bedrooms: 3
- Bathrooms: 1
- Full bathrooms: 1
Bedroom
- Level: First
- Dimensions: 11x11
Bedroom
- Level: First
- Dimensions: 11x11
Bedroom
- Level: Second
- Dimensions: 12x12
Bathroom
- Level: First
Den
- Level: Second
- Dimensions: 8x7
Kitchen
- Level: First
- Dimensions: 13x12
Living room
- Level: First
- Dimensions: 19x10
Heating
- Baseboard, Propane, Wall Furnace
Appliances
- Included: Dishwasher, Gas Oven, Gas Range, Microwave, Propane Water Heater, Refrigerator
Features
- Ceiling Fan(s), Cathedral Ceiling(s), High Ceilings, Vaulted Ceiling(s)
- Flooring: Carpet, Vinyl, Wood
- Basement: Crawl Space
- Number of fireplaces: 1
- Fireplace features: Pellet Stove
Interior area
- Total structure area: 1,000
- Total interior livable area: 1,000 sqft
- Finished area above ground: 1,000
- Finished area below ground: 0
Property
Parking
- Total spaces: 2
- Parking features: Driveway, Shared Driveway
- Has uncovered spaces: Yes
Features
- Levels: One and One Half
- Stories: 1.5
- Patio & porch: Deck, Open
- Exterior features: Boat Slip, Dock, Landscaping, Propane Tank - Owned
- Has view: Yes
- View description: Water
- Has water view: Yes
- Water view: Water
- Waterfront features: Shoreline - Sand, Lake Front
- Body of water: AMBER (Squaw)
- Frontage type: Lakefront
- Frontage length: 429,429
Lot
- Size: 10.5 Acres
- Dimensions: 330 x 1500
- Features: Lake Front, Level, Views
Details
- Parcel number: MI7472
- Zoning description: Residential
Construction
Type & style
- Home type: Condo
- Architectural style: One and One Half Story
- Property subtype: Condominium
Materials
- Frame, Wood Siding
- Foundation: Block
- Roof: Composition,Shingle
Utilities & green energy
- Sewer: Shared Septic
- Water: Shared Well
Community & HOA
Community
- Features: Trails/Paths
- Subdivision: Birch Trail Condominium Unit #4
HOA
- Has HOA: Yes
- HOA fee: $325 monthly
Location
- Region: Lac Du Flambeau
Financial & listing details
- Price per square foot: $375/sqft
- Annual tax amount: $1,258
- Date on market: 11/5/2026
- Ownership: Condominium
Estimated market value
Not available
Estimated sales range
Not available
Not available
Price history
| Date | Event | Price |
|---|---|---|
| 11/5/2026 | Listed for sale | $374,900$375/sqft |
Source:  GNMLS #220367 Report a problem | ||
Public tax history
Tax history is unavailable.
Monthly payment
Est. payment
Payment breakdown
Explore the cost of this home by adjusting the details. Changes won't be saved.Climate risks
Neighborhood: 54538
Nearby schools
Schools provided by the listing agent
- Elementary: ON MHLT
- High: ON Lakeland Union
Source: GNMLS. This data may not be complete. We recommend contacting the local school district to confirm school assignments for this home.
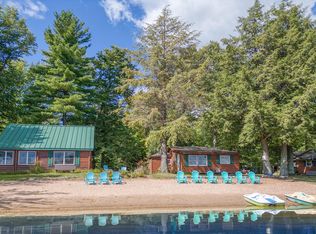
- $479,9003 bd1 ba1k sqft8824 W Amber Lake Rd #1, Lac Du Flambeau, WI 54538For Sale
- $275,200-- bd-- ba-- sqft8824 W Amber Lake Rd, Lac Du Flambeau, WI 54538Off Market
- $229,000-- bd-- ba-- sqft8828 W Amber Lake Rd, Lac Du Flambeau, WI 54538Off Market
- $236,100-- bd-- ba-- sqft8832 W Amber Lake Rd, Lac Du Flambeau, WI 54538Off Market
Similar homes
- $399,0003 bd1 ba1k sqft8840 W AMBER LAKE RD #5, Minocqua, WI 54538For Sale
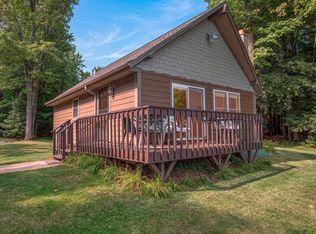 MLS ID #220370, PATRICK SCHEY, LAKEPLACE.COM - VACATIONLAND PROPERTIES. GNMLS
- $324,9003 bd1 ba600 sqft8832 W AMBER LAKE RD #3, Lac du Flambeau, WI 54538For Sale
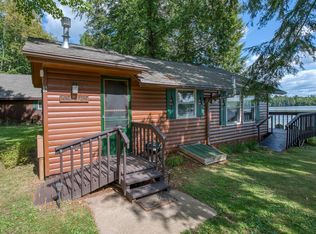 MLS ID #220369, PATRICK SCHEY, LAKEPLACE.COM - VACATIONLAND PROPERTIES. GNMLS
- $479,9003 bd1 ba1k sqft8824 W AMBER LAKE RD #1, Lac du Flambeau, WI 54538For SaleMLS ID #220368, PATRICK SCHEY, LAKEPLACE.COM - VACATIONLAND PROPERTIES. GNMLS
- $299,0003 bd2 ba779 sqft6119 CTH Y #1, Hazelhurst, WI 54531For Sale
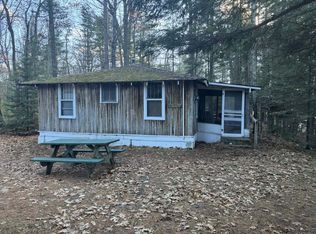 MLS ID #220277, NICOLE ERICKSON, RE/MAX EXCEL. GNMLS
