
Turnkey investment opportunity! This beautifully renovated fourplex in Park Falls has been extensively remodeled from top to bottom, making it an excellent addition to any investment portfolio. Whether you?re looking for a fully occupied long-term rental, owner-occupy one unit while collecting rental income, or take advantage of Airbnb potential, this property offers flexibility and value. The building features four thoughtfully designed units: a 3-bedroom, 1-bath apartment; a 2-bedroom, 1-bath apartment; a spacious 2-bedroom, 2-bath apartment complete with a private laundry hookup, primary suite with attached bath, Italian luxury granite countertops, smart switches, smart toilets, a large three-season porch, and its own covered porch?ideal as a premium long-term rental or Airbnb; plus a charming 1-bedroom, 1-bath apartment with its own private covered porch. Each unit has its own parking in the four-car detached garage. Nearly every major component has been updated, including a new roof, insulation, siding, three new decks, sidewalks, kitchen cabinets with quartz countertops, bath
Active
Price cut: $49.9K (9/30)
$325,000
214 7TH STREET NORTH, Park Falls, WI 54552
8beds
2,758sqft
Single Family Residence
Built in 1920
7,405 Square Feet Lot
$313,200 Zestimate®
$118/sqft
$-- HOA
What's special
Four-car detached garageSmart switchesPrivate laundry hookupSmart toiletsItalian luxury granite countertopsNew roofCovered porch
- 90 days
- 113
- 1
Zillow last checked:
Listing updated:
Listed by:
CASSIDY ECKLUND 715-560-2955,
FAMILY TREE REALTY, LLC,
Kelly Weiler 715-965-1234,
FAMILY TREE REALTY, LLC
Source: WIREX MLS,MLS#: 22603373 Originating MLS: Central WI Board of REALTORS
Originating MLS: Central WI Board of REALTORSFacts & features
Interior
Bedrooms & bathrooms
- Bedrooms: 8
- Bathrooms: 5
- Full bathrooms: 5
Primary bedroom
- Level: Upper
- Area: 99
- Dimensions: 11 x 9
Bedroom 2
- Level: Upper
- Area: 88
- Dimensions: 11 x 8
Bedroom 3
- Level: Upper
- Area: 154
- Dimensions: 14 x 11
Bedroom 4
- Level: Upper
- Area: 154
- Dimensions: 14 x 11
Bedroom 5
- Level: Upper
- Area: 72
- Dimensions: 9 x 8
Bathroom
- Features: Master Bedroom Bath
Kitchen
- Level: Main
- Area: 156
- Dimensions: 13 x 12
Living room
- Level: Main
- Area: 300
- Dimensions: 25 x 12
Heating
- Electric, Natural Gas, Hot Water
Appliances
- Included: Refrigerator, Range/Oven, Dishwasher, Microwave, Washer, Dryer
Features
- High Speed Internet
- Flooring: Vinyl
- Basement: Full,Unfinished,Stone
Interior area
- Total structure area: 2,758
- Total interior livable area: 2,758 sqft
- Finished area above ground: 2,758
- Finished area below ground: 0
Property
Parking
- Total spaces: 4
- Parking features: 4 Car, Detached
- Garage spaces: 4
Features
- Levels: Two
- Stories: 2
Lot
- Size: 7,405 Square Feet
Details
- Parcel number: 24026
- Zoning: Multi-Family
Construction
Type & style
- Home type: SingleFamily
- Property subtype: Single Family Residence
Materials
- Vinyl Siding
- Roof: Shingle
Condition
- 21+ Years
- New construction: No
- Year built: 1920
Utilities & green energy
- Sewer: Public Sewer
- Water: Public
Community & HOA
Location
- Region: Park Falls
- Municipality: Park Falls
Financial & listing details
- Price per square foot: $118/sqft
- Tax assessed value: $88,700
- Annual tax amount: $1,815
- Date on market: 7/18/2026
Estimated market value
$313,200
$298,000 - $329,000
$2,492/mo
Price history
| Date | Event | Price |
|---|---|---|
| 9/30/2026 | Price change | $325,000-13.3%$118/sqft |
Source:  WIREX MLS #22603373 Report a problem WIREX MLS #22603373 Report a problem | ||
| 8/16/2026 | Price change | $374,900-6.3%$136/sqft |
Source: WIREX MLS #22603373 Report a problem | ||
| 7/18/2026 | Listed for sale | $399,900+433.2%$145/sqft |
Source: WIREX MLS #22603373 Report a problem | ||
| 6/23/2024 | Listing removed | -- |
Source:  GNMLS #206707 Report a problem GNMLS #206707 Report a problem | ||
| 6/5/2024 | Price change | $75,000-11.8%$27/sqft |
Source: GNMLS #206707 Report a problem | ||
| 5/28/2024 | Price change | $85,000-10.5%$31/sqft |
Source: GNMLS #206707 Report a problem | ||
| 5/9/2024 | Listed for sale | $95,000$34/sqft |
Source: GNMLS #206707 Report a problem | ||
Public tax history
| Year | Property taxes | Tax assessment |
|---|---|---|
| 2024 | $1,781 -0.2% | $58,800 |
| 2023 | $1,785 +5.6% | $58,800 |
| 2022 | $1,691 +5.2% | $58,800 |
| 2021 | $1,608 +0.6% | $58,800 |
| 2020 | $1,598 | $58,800 |
| 2019 | $1,598 +4.2% | $58,800 |
| 2018 | $1,534 -11.7% | $58,800 -18.2% |
| 2017 | $1,736 -0.5% | $71,900 |
| 2016 | $1,746 -1.7% | $71,900 |
| 2015 | $1,776 +2.8% | $71,900 |
| 2014 | $1,728 -1.1% | $71,900 |
| 2013 | $1,746 -0.2% | $71,900 |
| 2012 | $1,751 +10.4% | $71,900 |
| 2011 | $1,586 -1.9% | $71,900 |
| 2010 | $1,616 +1.3% | $71,900 |
| 2009 | $1,595 | $71,900 |
Find assessor info on the county website
Monthly payment
Est. payment
Payment breakdown
Explore the cost of this home by adjusting the details. Changes won't be saved.Climate risks
Neighborhood: 54552
Similar homes
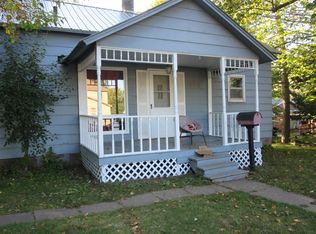
- $244,9005 bd4 ba3.1k sqft1428 4th Ave S, Park Falls, WI 54552For Sale
 MLS ID #219185, CALA NEU, NORTHWOODS REALTY. GNMLS
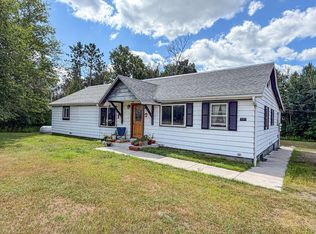
 - $249,9005 bd3 ba2.7k sqft141 FOREST AVENUE, Phillips, WI 54555Active
 MLS ID #22604732, CASSIDY ECKLUND. WIREX MLS
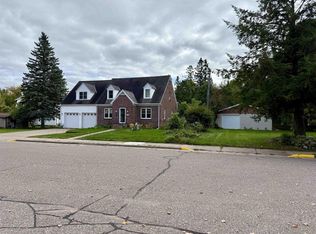
 - $189,9005 bd2 ba3k sqft326/336 S Argyle Ave, Phillips, WI 54555For Sale
 MLS ID #218809, NAOMI BARR, RE/MAX NEW HORIZONS REALTY LLC. GNMLS
