Welcome to this spacious 5-bedroom, 2.5-bath home in Phillips, WI, offering an impressive amount of room inside and out! Situated on 0.396 acres, this property combines classic character with plenty of practical features. The home offers generously sized bedrooms throughout, including a private primary suite tucked away in its own section above the attached garage. This oversized retreat features a walk-in closet and private bath with a beautiful walk-in shower, creating a space that truly feels separate from the rest of the home. The main living areas offer plenty of room to spread out, with hardwood floors, warm woodwork, newer appliances, and multiple spaces for gathering, dining, working from home, or relaxing. Outside, you?ll find a nice garden area and a chicken coop/greenhouse, perfect for anyone who enjoys gardening or a little backyard homesteading. Storage and parking are no issue here with both an attached 2-car garage (insulated) AND a detached 2-car garage (insulated and HEATED!), providing space for up to four vehicles, toys, tools, or a workshop. With its charming br
Active
$249,900
141 FOREST AVENUE, Phillips, WI 54555
5beds
2,704sqft
Single Family Residence
Built in 1949
0.4 Acres Lot
$243,400 Zestimate®
$92/sqft
$-- HOA
What's special
Oversized retreatWalk-in closetGenerously sized bedroomsWarm woodworkHardwood floorsNice garden areaNewer appliances
- 6 days
- 295
- 14
Likely to sell faster than
Zillow last checked:
Listing updated:
Listed by:
CASSIDY ECKLUND 715-560-2955,
FAMILY TREE REALTY, LLC
Source: WIREX MLS,MLS#: 22604732 Originating MLS: Central WI Board of REALTORS
Originating MLS: Central WI Board of REALTORSFacts & features
Interior
Bedrooms & bathrooms
- Bedrooms: 5
- Bathrooms: 3
- Full bathrooms: 2
- 1/2 bathrooms: 1
- Main level bedrooms: 1
Primary bedroom
- Level: Main
- Area: 130
- Dimensions: 13 x 10
Bedroom 2
- Level: Upper
- Area: 350
- Dimensions: 25 x 14
Bedroom 3
- Level: Upper
- Area: 140
- Dimensions: 14 x 10
Bedroom 4
- Level: Upper
- Area: 121
- Dimensions: 11 x 11
Bedroom 5
- Level: Upper
- Area: 100
- Dimensions: 10 x 10
Bathroom
- Features: Master Bedroom Bath
Dining room
- Level: Main
- Area: 143
- Dimensions: 13 x 11
Family room
- Level: Lower
- Area: 240
- Dimensions: 20 x 12
Kitchen
- Level: Main
- Area: 130
- Dimensions: 13 x 10
Living room
- Level: Main
- Area: 208
- Dimensions: 16 x 13
Heating
- Natural Gas, Hot Water, Baseboard
Appliances
- Included: Refrigerator, Dishwasher, Microwave
Features
- Ceiling Fan(s), Cathedral/vaulted ceiling, Walk-In Closet(s), High Speed Internet
- Flooring: Carpet, Vinyl, Wood
- Basement: Partially Finished,Full,Block
Interior area
- Total structure area: 2,704
- Total interior livable area: 2,704 sqft
- Finished area above ground: 2,464
- Finished area below ground: 240
Property
Parking
- Total spaces: 4
- Parking features: 4 Car, Attached, Detached, Heated Garage
- Attached garage spaces: 4
Features
- Levels: Two
- Stories: 2
- Patio & porch: Patio
Lot
- Size: 0.4 Acres
Details
- Parcel number: 25563, 25560
- Zoning: Residential
Construction
Type & style
- Home type: SingleFamily
- Property subtype: Single Family Residence
Materials
- Brick, Vinyl Siding
- Roof: Composition/Fiberglass
Condition
- 21+ Years
- New construction: No
- Year built: 1949
Utilities & green energy
- Sewer: Public Sewer
- Water: Public
Community & HOA
Community
- Security: Smoke Detector(s)
Location
- Region: Phillips
- Municipality: Phillips
Financial & listing details
- Price per square foot: $92/sqft
- Tax assessed value: $176,500
- Annual tax amount: $3,929
- Date on market: 9/23/2026
Estimated market value
$243,400
$231,000 - $256,000
$2,153/mo
Price history
| Date | Event | Price |
|---|---|---|
| 9/23/2026 | Listed for sale | $249,900+16.3%$92/sqft |
Source:  WIREX MLS #22604732 Report a problem WIREX MLS #22604732 Report a problem | ||
| 4/29/2022 | Sold | $214,900$79/sqft |
Source:  GNMLS #194867 Report a problem GNMLS #194867 Report a problem | ||
| 3/15/2022 | Contingent | $214,900$79/sqft |
Source: GNMLS #194867 Report a problem | ||
| 1/21/2022 | Listed for sale | $214,900+86.9%$79/sqft |
Source: GNMLS #194867 Report a problem | ||
| 7/22/2020 | Listing removed | $115,000$43/sqft |
Source: DOLLHOUSE ELITE REALTY, LLC #180485 Report a problem | ||
| 3/6/2020 | Price change | $115,000-5.7%$43/sqft |
Source: DOLLHOUSE ELITE REALTY, LLC #180485 Report a problem | ||
| 11/5/2019 | Price change | $122,000-2.4%$45/sqft |
Source: DOLLHOUSE ELITE REALTY, LLC #180485 Report a problem | ||
| 9/27/2019 | Price change | $125,000-3.8%$46/sqft |
Source: DOLLHOUSE ELITE REALTY, LLC #180485 Report a problem | ||
| 8/13/2019 | Listed for sale | $130,000+0.1%$48/sqft |
Source: DOLLHOUSE ELITE REALTY, LLC #180485 Report a problem | ||
| 9/13/2016 | Sold | $129,900-2.3%$48/sqft |
Source: GNMLS #150072 Report a problem | ||
| 5/19/2016 | Listed for sale | $132,900-4.7%$49/sqft |
Source: RE/MAX NEW HORIZONS REALTY #150072 Report a problem | ||
| 5/20/2015 | Listed for sale | $139,500$52/sqft |
Source: RE/MAX NEW HORIZONS REALTY LLC #150072 Report a problem | ||
Public tax history
| Year | Property taxes | Tax assessment |
|---|---|---|
| 2024 | $3,154 +9.8% | $120,500 |
| 2023 | $2,872 -1.8% | $120,500 |
| 2022 | $2,926 -2.3% | $120,500 |
| 2021 | $2,994 +9.1% | $120,500 |
| 2020 | $2,744 | $120,500 |
| 2019 | $2,744 +2.7% | $120,500 |
| 2018 | $2,671 -4.2% | $120,500 |
| 2017 | $2,789 -2.1% | $120,500 |
| 2016 | $2,848 -5.3% | $120,500 |
| 2015 | $3,008 +10.8% | $120,500 |
| 2014 | $2,714 -11.4% | $120,500 |
| 2013 | $3,062 -3.1% | $120,500 |
| 2012 | $3,160 +3.5% | $120,500 |
| 2011 | $3,053 +7.2% | $120,500 |
| 2010 | $2,848 +8.9% | $120,500 |
| 2009 | $2,616 | $120,500 |
Find assessor info on the county website
Monthly payment
Est. payment
Payment breakdown
Explore the cost of this home by adjusting the details. Changes won't be saved.Climate risks
Neighborhood: 54555
Similar homes
- $225,0003 bd2 ba1.7k sqft236 S Argyle Ave, Phillips, WI 54555For Sale
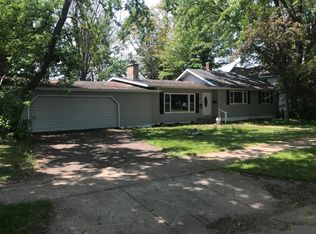 MLS ID #217635, SCOTT MALONEY, FIRST WEBER - PARK FALLS. GNMLS
 - $229,9003 bd1 ba1.5k sqft415 S Lake Ave, Phillips, WI 54555For Sale
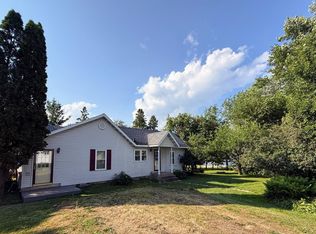 MLS ID #218593, KATHLEEN LOCHNER, RE/MAX NEW HORIZONS REALTY LLC. GNMLS
 - $189,9005 bd2 ba3k sqft326/336 S Argyle Ave, Phillips, WI 54555For Sale
 MLS ID #218809, NAOMI BARR, RE/MAX NEW HORIZONS REALTY LLC. GNMLS
 - $289,9004 bd2 ba1.8k sqftW6692 Springs Dr, Phillips, WI 54555For Sale
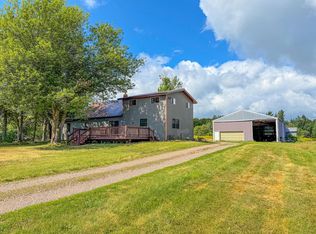 MLS ID #217267, CALA NEU, NORTHWOODS REALTY. GNMLS
