Motivated Seller! This 3-bedroom, 1.5-bath home is full of possibilities! With numerous updates over the years, there's plenty to appreciate and even more room to make it your own. Looking for additional living space? The upstairs and basement offers room to finish, and the basement has plumbing in place for a potential additional bathroom. There's even a functioning fireplace hidden behind a false wall, just waiting to be rediscovered! But the possibilities don't stop inside! Step into the fenced backyard, where gardening enthusiasts will love the impressive 36x46 garden, already equipped with a drip irrigation and fertilizing system. Add in a greenhouse, garden shed, and extra garage workspace, and you've got room to grow, create, and enjoy your favorite hobbies. Whether you have a green thumb, love a good project, or simply want a home with room to grow, this property is worth a look!
For sale
$199,900
1731 TOWN ST, Prentice Village, WI 54556
3beds
1,440sqft
Single Family Residence
Built in 1952
0.5 Acres Lot
$188,800 Zestimate®
$139/sqft
$-- HOA
What's special
Extra garage workspaceGarden shedFenced backyardFunctioning fireplace
- 8 days
- 249
- 5
Likely to sell faster than
Zillow last checked:
Listing updated:
Listed by:
TRICIA KLEPARSKI 715-225-7761,
FAMILY TREE REALTY LLC
Source: GNMLS,MLS#: 220396
Facts & features
Interior
Bedrooms & bathrooms
- Bedrooms: 3
- Bathrooms: 2
- Full bathrooms: 1
- 1/2 bathrooms: 1
Primary bedroom
- Level: First
- Dimensions: 11x13'6
Bedroom
- Level: First
- Dimensions: 9'6x11'6
Bedroom
- Level: First
- Dimensions: 19'9x12'7
Bathroom
- Level: First
Bathroom
- Level: First
Dining room
- Level: First
- Dimensions: 9x22
Kitchen
- Level: First
- Dimensions: 12'6x17'6
Laundry
- Level: First
- Dimensions: 11'6x11
Living room
- Level: First
- Dimensions: 12'2x18'6
Heating
- Forced Air, Natural Gas
Appliances
- Included: Dishwasher, Gas Oven, Gas Range, Microwave, Refrigerator
Features
- Basement: Full
- Number of fireplaces: 1
- Fireplace features: Wood Burning
Interior area
- Total structure area: 1,440
- Total interior livable area: 1,440 sqft
- Finished area above ground: 1,440
- Finished area below ground: 0
Property
Parking
- Total spaces: 2
- Parking features: Garage, Two Car Garage
- Garage spaces: 2
Features
- Frontage length: 0,0
Lot
- Size: 0.5 Acres
Details
- Parcel number: 5017143501011 0100080000
Construction
Type & style
- Home type: SingleFamily
- Property subtype: Single Family Residence
Materials
- Frame
- Roof: Composition,Shingle
Condition
- Year built: 1952
Utilities & green energy
- Sewer: Public Sewer
- Water: Public
Community & HOA
Location
- Region: Prentice
Financial & listing details
- Price per square foot: $139/sqft
- Tax assessed value: $80,100
- Annual tax amount: $2,370
- Date on market: 11/9/2026
- Ownership: Sole Prop
- Road surface type: Paved
Estimated market value
$188,800
$179,000 - $198,000
$1,660/mo
Price history
| Date | Event | Price |
|---|---|---|
| 11/9/2026 | Listed for sale | $199,900+1232.7%$139/sqft |
Source:  WIREX MLS #22605565 Report a problem | ||
| 1/6/2014 | Sold | $15,000$10/sqft |
Source: Public Record Report a problem | ||
Public tax history
| Year | Property taxes | Tax assessment |
|---|---|---|
| 2024 | $1,019 +0.1% | $52,000 |
| 2023 | $1,018 +11.8% | $52,000 |
| 2022 | $910 +6.5% | $52,000 |
| 2021 | $855 -0.7% | $52,000 |
| 2020 | $861 | $52,000 |
| 2019 | $861 -1.1% | $52,000 |
| 2018 | $871 +3.9% | $52,000 |
| 2017 | $838 -11.3% | $52,000 |
| 2016 | $944 -17.3% | $52,000 |
| 2015 | $1,141 +21.5% | $52,000 |
| 2014 | $939 -20.6% | $52,000 |
| 2013 | $1,183 +6.3% | $52,000 |
| 2012 | $1,113 +0.1% | $52,000 |
| 2011 | $1,111 +7.1% | $52,000 +12.6% |
| 2010 | $1,038 -0.4% | $46,200 |
| 2009 | $1,042 | $46,200 |
Find assessor info on the county website
Monthly payment
Est. payment
Payment breakdown
Explore the cost of this home by adjusting the details. Changes won't be saved.Climate risks
Neighborhood: 54556
Similar homes
- $209,0002 bd2 ba2k sqft800 Pine St, Prentice, WI 54556For Sale
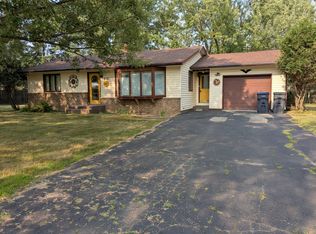 MLS ID #11931433, Henry Kielsmeier, Bennett Realty Group. My State MLS
- $239,9003 bd2 ba1.2k sqft617 KNOX STREET, Prentice, WI 54556Active
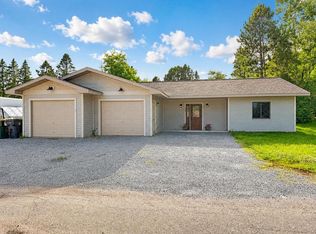 MLS ID #22602754, BLAKE WEILER. WIREX MLS
- $209,9003 bd1 ba800 sqftN7150 HWY 13, Phillips, WI 54555For Sale
 MLS ID #219192, JAMIE LUND, RE/MAX NEW HORIZONS REALTY LLC. GNMLS
- $234,9003 bd1 ba1k sqftN10012 DARDIS LAKE LN, Phillips, WI 54555For Sale
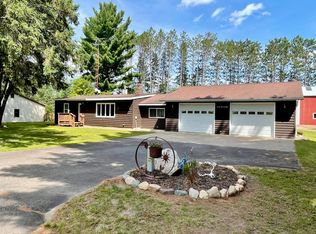 MLS ID #219311, JAMIE LUND, RE/MAX NEW HORIZONS REALTY LLC. GNMLS
