(208/JM) Enjoy Lake Living Without the Lake Price! This cozy, well-kept 3 bedroom, 1 bath home located on Soo Lake west of Phillips offers unparalleled privacy and comfort you’ve come to expect from the Northwoods. Set on 1.5+/- acres, the home features an open concept kitchen & living room, along with 2 large bedrooms and one additional room that’s perfect for a home office or guest room. You’ll have plenty of options for relaxing in the private fenced in yard that includes a covered porch, fire pit, chicken coop, and additional deck located off the back of the garage. The lot is mostly wooded and provides 185+\- feet of frontage on Sool Lake that is accessible by foot. A 768 sf. two stall detached garage is available to store your boat and other toys. Whether you’re looking for a full-time residence or a relaxing weekend getaway, this property offers a great mix of privacy and comfort that’s suitable for either. Priced under the 2025 assessed value! Call today for your personal showing. 2025 taxes: $3506.71 (12-37-2W Prt of NW-SW pcl desc in 407864)
For sale
Price cut: $15K (8/21)
$229,900
N8981 W Island Rd, Phillips, WI 54555
3beds
1,408sqft
Single Family Residence
Built in 1999
1.5 Acres Lot
$222,100 Zestimate®
$163/sqft
$-- HOA
What's special
Chicken coopFire pitPrivate fenced in yardCovered porchLot is mostly wooded
- 74 days
- 1,070
- 30
Likely to sell faster than
Zillow last checked:
Listing updated:
Listed by:
JEFF MOENSSEN 715-339-2181,
BIRCHLAND REALTY, INC. - PHILLIPS
Source: GNMLS,MLS#: 218248
Facts & features
Interior
Bedrooms & bathrooms
- Bedrooms: 3
- Bathrooms: 1
- Full bathrooms: 1
Bedroom
- Level: First
- Dimensions: 12x22
Bedroom
- Level: First
- Dimensions: 12x22
Bedroom
- Level: First
- Dimensions: 12x9
Bathroom
- Level: First
Dining room
- Level: First
- Dimensions: 11x13
Entry foyer
- Level: First
- Dimensions: 14x7
Living room
- Level: First
- Dimensions: 17x13
Porch
- Level: First
- Dimensions: 12x12
Heating
- Forced Air, Propane
Appliances
- Included: Dryer, Dishwasher, Electric Water Heater, Microwave, Range, Refrigerator, Washer
- Laundry: Main Level
Features
- Ceiling Fan(s), Main Level Primary
- Flooring: Carpet, Vinyl
- Basement: None
- Number of fireplaces: 1
- Fireplace features: Free Standing, Wood Burning
Interior area
- Total structure area: 1,408
- Total interior livable area: 1,408 sqft
- Finished area above ground: 1,408
- Finished area below ground: 0
Property
Parking
- Total spaces: 2
- Parking features: Detached, Garage, Two Car Garage
- Garage spaces: 2
- Has uncovered spaces: Yes
Features
- Levels: One
- Stories: 1
- Patio & porch: Patio
- Exterior features: Fence, Out Building(s), Patio, Gravel Driveway, Propane Tank - Owned
- Fencing: Yard Fenced
- On waterfront: Yes
- Body of water: LAC SAULT DORE (Soo)
- Frontage length: 185,185
Lot
- Size: 1.5 Acres
Details
- Additional structures: Outbuilding
- Parcel number: 27399
- Zoning description: Recreational
Construction
Type & style
- Home type: SingleFamily
- Architectural style: One Story
- Property subtype: Single Family Residence
Materials
- Frame, Wood Siding
- Foundation: Slab
- Roof: Composition,Shingle
Condition
- Year built: 1999
Utilities & green energy
- Electric: Circuit Breakers
- Sewer: Mound Septic
- Water: Driven Well, Well
- Utilities for property: Phone Available
Community & HOA
Location
- Region: Phillips
Financial & listing details
- Price per square foot: $163/sqft
- Tax assessed value: $184,800
- Annual tax amount: $3,507
- Date on market: 7/2/2026
- Ownership: Fee Simple
- Road surface type: Paved
Estimated market value
$222,100
$211,000 - $233,000
$1,380/mo
Price history
| Date | Event | Price |
|---|---|---|
| 8/21/2026 | Price change | $229,900-6.1%$163/sqft |
Source:  GNMLS #218248 Report a problem GNMLS #218248 Report a problem | ||
| 7/23/2026 | Price change | $244,900-2%$174/sqft |
Source: GNMLS #218248 Report a problem | ||
| 7/2/2026 | Listed for sale | $249,9000%$177/sqft |
Source: GNMLS #218248 Report a problem | ||
| 7/1/2026 | Listing removed | $249,999$178/sqft |
Source: GNMLS #212640 Report a problem | ||
| 5/28/2026 | Price change | $249,999-2.9%$178/sqft |
Source: GNMLS #212640 Report a problem | ||
| 4/29/2026 | Price change | $257,500-1%$183/sqft |
Source: GNMLS #212640 Report a problem | ||
| 2/27/2026 | Price change | $260,000-5.4%$185/sqft |
Source: GNMLS #212640 Report a problem | ||
| 2/13/2026 | Price change | $274,900-8.3%$195/sqft |
Source: GNMLS #212640 Report a problem | ||
| 11/13/2025 | Listed for sale | $299,900$213/sqft |
Source: GNMLS #212640 Report a problem | ||
| 10/16/2025 | Contingent | $299,900$213/sqft |
Source: GNMLS #212640 Report a problem | ||
| 9/9/2025 | Price change | $299,900-9.1%$213/sqft |
Source: GNMLS #212640 Report a problem | ||
| 8/13/2025 | Price change | $329,900-5.7%$234/sqft |
Source: GNMLS #212640 Report a problem | ||
| 7/21/2025 | Price change | $349,900-6.7%$249/sqft |
Source: GNMLS #212640 Report a problem | ||
| 7/9/2025 | Price change | $374,900-5.1%$266/sqft |
Source: GNMLS #212640 Report a problem | ||
| 7/2/2025 | Price change | $394,900-1.3%$280/sqft |
Source: GNMLS #212640 Report a problem | ||
| 6/16/2025 | Listed for sale | $399,900$284/sqft |
Source: GNMLS #212640 Report a problem | ||
Public tax history
| Year | Property taxes | Tax assessment |
|---|---|---|
| 2024 | $2,470 +16.1% | $116,500 +6.7% |
| 2023 | $2,127 +6.3% | $109,200 |
| 2022 | $2,002 +6% | $109,200 |
| 2021 | $1,889 +65.6% | $109,200 +38.4% |
| 2020 | $1,141 | $78,900 |
| 2019 | $1,141 +1.1% | $78,900 |
| 2018 | $1,129 -2.7% | $78,900 |
| 2017 | $1,160 -8.5% | $78,900 -10.2% |
| 2016 | $1,267 | $87,900 |
| 2015 | -- | -- |
Find assessor info on the county website
Monthly payment
Est. payment
Payment breakdown
Explore the cost of this home by adjusting the details. Changes won't be saved.Climate risks
Neighborhood: 54555
Nearby schools
Schools provided by the listing agent
- Elementary: PR Phillips
- Middle: PR Phillips
- High: PR Phillips
Source: GNMLS. This data may not be complete. We recommend contacting the local school district to confirm school assignments for this home.
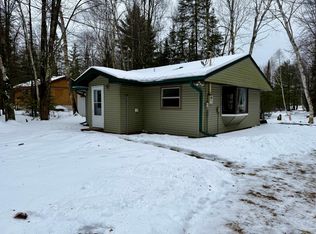
Similar homes
- $235,0002 bd1 ba1.3k sqftW11630 Cth W, Phillips, WI 54555For Sale
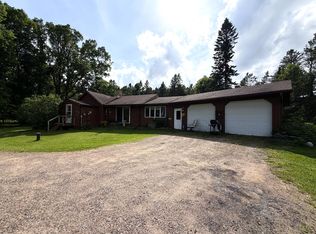 MLS ID #218204, COTY FLESSERT, NORTHWOODS REALTY. GNMLS
 - $229,5003 bd1 ba800 sqftN7150 State Highway 13, Phillips, WI 54555For Sale
 MLS ID #219192, JAMIE LUND, RE/MAX NEW HORIZONS REALTY LLC. GNMLS
 - $269,9003 bd2 ba1.2k sqftW10195 Cth S, Phillips, WI 54555For Sale
 MLS ID #217064, MICHAEL KELLER, NORTHWOODS REALTY. GNMLS
 - $225,0003 bd2 ba1.7k sqft236 S Argyle Ave, Phillips, WI 54555For Sale
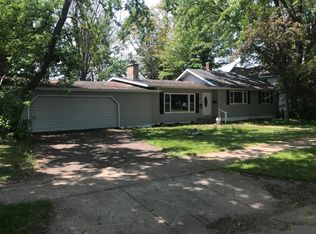 MLS ID #217635, SCOTT MALONEY, FIRST WEBER - PARK FALLS. GNMLS
