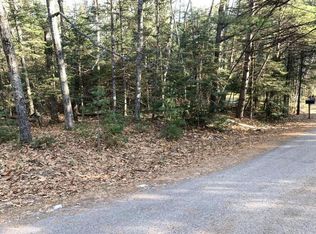
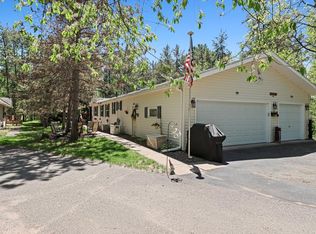
Welcome home! This 3 bedroom/2 bathroom home year-round home is on a wooded double lot. This home is set up thoughtfully with the living room, eat-in kitchen and 4-season room on one side and your bedrooms on the other. You'll also appreciate the primary bedroom with ensuite bathroom - complete with jetted tub. Downstairs there is an unfinished basement for storing seasonal items. Outside there is a 2-car detached garage and storage shed with electricity for additional storage. Recent upgrades include new flooring throughout, a new roof, and new pressure tank. This home is perfect to make your new home or home base for Up North adventures, the Indian Woods neighborhood also has easy access to ATV & snowmobile trails without being directly on trails. Stop out and take a look at this home today!
Under contract
$289,900
1669 Apache Trl, Saint Germain, WI 54558
3beds
2,050sqft
Single Family Residence
Built in ----
1.06 Acres Lot
$-- Zestimate®
$141/sqft
$-- HOA
What's special
New flooring throughoutStorage shed with electricityNew roofWooded double lot
- 28 days
- 1,090
- 97
Likely to sell faster than
Zillow last checked:
Listing updated:
Listed by:
RAY WEBER 715-542-3223,
ELIASON REALTY - ST GERMAIN
Source: GNMLS,MLS#: 219641
Facts & features
Interior
Bedrooms & bathrooms
- Bedrooms: 3
- Bathrooms: 2
- Full bathrooms: 2
Primary bedroom
- Level: First
- Dimensions: 16x13
Bedroom
- Level: First
- Dimensions: 13x8
Bedroom
- Level: First
- Dimensions: 10x8
Bathroom
- Level: First
Bathroom
- Level: First
Dining room
- Level: First
- Dimensions: 16x12
Family room
- Level: First
- Dimensions: 16x13
Kitchen
- Level: First
- Dimensions: 16x13
Living room
- Level: First
- Dimensions: 25x13
Heating
- Forced Air, Natural Gas
Appliances
- Included: Electric Water Heater, Gas Oven, Gas Range, Refrigerator, Range Hood
- Laundry: Main Level
Features
- Jetted Tub, Bath in Primary Bedroom, Main Level Primary
- Flooring: Carpet
- Basement: Partial,Unfinished
- Has fireplace: No
- Fireplace features: None
Interior area
- Total structure area: 2,050
- Total interior livable area: 2,050 sqft
- Finished area above ground: 2,050
- Finished area below ground: 0
Property
Parking
- Total spaces: 2
- Parking features: Detached, Garage, Two Car Garage, Driveway
- Garage spaces: 2
- Has uncovered spaces: Yes
Features
- Levels: One
- Stories: 1
- Patio & porch: Deck, Open
- Exterior features: Shed
- Has spa: Yes
- Frontage length: 0,0
Lot
- Size: 1.06 Acres
- Features: Dead End, Level, Wooded
Details
- Additional structures: Shed(s)
- Parcel number: 241034 & 241035
- Zoning description: General Business
Construction
Type & style
- Home type: SingleFamily
- Architectural style: Ranch,One Story
- Property subtype: Single Family Residence
Materials
- Manufactured, Vinyl Siding
- Foundation: Block
- Roof: Composition,Shingle
Utilities & green energy
- Sewer: County Septic Maintenance Program - Yes, Conventional Sewer
- Water: Drilled Well
Community & HOA
Community
- Features: Shopping
- Subdivision: Indian Woods
Location
- Region: Saint Germain
Financial & listing details
- Price per square foot: $141/sqft
- Tax assessed value: $146,500
- Annual tax amount: $1,178
- Date on market: 9/16/2026
- Ownership: Fee Simple,Trust
- Road surface type: Paved
Estimated market value
Not available
Estimated sales range
Not available
Not available
Price history
| Date | Event | Price |
|---|---|---|
| 9/21/2026 | Contingent | $289,900$141/sqft |
Source:  GNMLS #219641 Report a problem GNMLS #219641 Report a problem | ||
| 9/16/2026 | Listed for sale | $289,900-3.3%$141/sqft |
Source: GNMLS #219641 Report a problem | ||
| 9/16/2026 | Listing removed | $299,900$146/sqft |
Source: GNMLS #218719 Report a problem | ||
| 9/15/2026 | Listed for sale | $299,900$146/sqft |
Source: GNMLS #218719 Report a problem | ||
| 8/18/2026 | Contingent | $299,900$146/sqft |
Source: GNMLS #218719 Report a problem | ||
| 8/11/2026 | Price change | $299,900-6%$146/sqft |
Source: GNMLS #218719 Report a problem | ||
| 7/28/2026 | Listed for sale | $319,000$156/sqft |
Source: GNMLS #218719 Report a problem | ||
Public tax history
| Year | Property taxes | Tax assessment |
|---|---|---|
| 2024 | $1,178 -4% | $146,500 |
| 2023 | $1,228 +2.4% | $146,500 |
| 2022 | $1,199 -0.7% | $146,500 |
| 2021 | $1,207 -5.1% | $146,500 |
| 2020 | $1,272 -2.3% | $146,500 |
| 2019 | $1,301 +7.6% | $146,500 |
| 2018 | $1,209 +8.8% | $146,500 |
| 2017 | $1,111 -3.2% | $146,500 |
| 2016 | $1,147 -3.1% | $146,500 |
| 2015 | $1,185 +7.1% | $146,500 |
| 2014 | $1,107 -11.1% | $146,500 |
| 2013 | $1,244 +7.1% | $146,500 |
| 2012 | $1,161 -7.6% | $146,500 |
| 2011 | $1,256 -3.1% | $146,500 |
| 2010 | $1,296 +7.5% | $146,500 |
| 2009 | $1,206 | $146,500 |
Find assessor info on the county website
Monthly payment
Est. payment
Payment breakdown
Explore the cost of this home by adjusting the details. Changes won't be saved.Climate risks
Neighborhood: 54558
Nearby schools
Schools provided by the listing agent
- Elementary: VI Northland Pines-StG
- Middle: VI Northland Pines
- High: VI Northland Pines
Source: GNMLS. This data may not be complete. We recommend contacting the local school district to confirm school assignments for this home.

Similar homes

- $324,0003 bd2 ba1.1k sqft1630 Pine Tree Ln, Saint Germain, WI 54558For Sale
 MLS ID #219301, LINDA LONG TEAM, REDMAN REALTY GROUP, LLC. GNMLS
 - $399,0003 bd2 ba1.5k sqft8075 Indian Trl, Saint Germain, WI 54558For Sale
 MLS ID #218402, THOMAS KOLINSKY, CENTURY 21 BURKETT - LOL. GNMLS
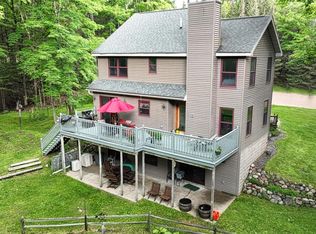
 - $419,0004 bd4 ba3k sqft8174 Maplewood Dr, Saint Germain, WI 54558For Sale
 MLS ID #217971, CHERYL KELSEY, RE/MAX PROPERTY PROS - MINOCQUA. GNMLS
 - $315,0003 bd3 ba2.9k sqft9089 Jenny Pl, Saint Germain, WI 54558For Sale
 MLS ID #217441, CHERYL KELSEY, RE/MAX PROPERTY PROS - MINOCQUA. GNMLS
