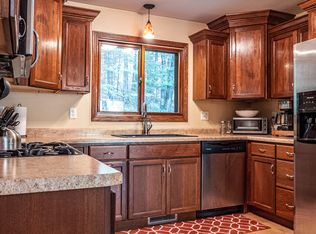
New construction RANCH HOME in a gorgeous, pristine setting. Nestled among mature Northwoods evergreens on a totally secluded 1 acre lot, the setting is like living on your own private nature preserve - wildlife abounds! This 3 bedroom / 2 bathroom ranch home offers an open floor plan, upscale finishes, and a walkout lower level with large windows and awesome daylight. From the covered front porch, step inside to the vaulted great room, which opens to the chef's kitchen with shaker cabinetry, breakfast island, stainless steel appliances, range hood, and quartz countertops. The primary bedroom has a stepped tray ceiling, large walk-in-closet, and en suite bathroom. The secondary bedrooms are generously sized as well. The walkout lower level seamlessly extends the living space into the surrounding Northwoods, making it an ideal space for entertaining, relaxing, or welcoming overnight guests. Stubbed and designed for a bathroom as well. Located in the tranquil town of Hazelhurst, the home is 10 minutes from all of the conveniences of Minocqua, but without all the crowds! Convenient access to shopping, restaurants, healthcare, breweries, farmer's markets, and seasonal festivals. Hazelhurst is an outdoor enthusiast's paradise, within close proximity to Lake Katherine, Bearskin Lake, and many others. The Bearskin State Trail is nearby, and the Hazelhurst area offers outdoor recreation opportunities year-round, including some of Wisconsin's best snowmobiling trail systems. Gas pipeline right to the property, so no propane tank is needed. Low future property taxes make this home even more attractive! Gas fireplace and finished basement optional - talk to builder for options. A total of 8 building sites are available! (*Rendering is of the exterior of the proposed home; the two interior photos are representative of the construction style and finishes)
For sale
$495,000
7119 Cindy Cir, Hazelhurst, WI 54531
3beds
1,989sqft
Single Family Residence
Built in 2026
1.05 Acres Lot
$-- Zestimate®
$249/sqft
$-- HOA
What's special
Breakfast islandRange hoodQuartz countertopsGorgeous pristine settingOpen floor planEn suite bathroomUpscale finishes
- 64 days
- 426
- 25
Zillow last checked:
Listing updated:
Listed by:
AMANDA MONTFORD 715-890-8776,
BAIRD & WARNER RESIDENTIAL SALES INC.
Source: GNMLS,MLS#: 218815
Facts & features
Interior
Bedrooms & bathrooms
- Bedrooms: 3
- Bathrooms: 2
- Full bathrooms: 2
Primary bedroom
- Level: First
- Dimensions: 15x14
Bedroom
- Level: First
- Dimensions: 13x11
Bedroom
- Level: First
- Dimensions: 12x11
Primary bathroom
- Level: First
- Dimensions: 10x6
Bathroom
- Level: First
Dining room
- Level: First
- Dimensions: 14x10
Great room
- Level: First
- Dimensions: 19x19
Kitchen
- Level: First
- Dimensions: 14x10
Laundry
- Level: First
- Dimensions: 9x8
Mud room
- Level: First
- Dimensions: 13x5
Porch
- Level: First
- Dimensions: 19x5
Heating
- Forced Air, Floor Furnace, Natural Gas
Appliances
- Included: Dishwasher, Gas Oven, Gas Range, Refrigerator, Range Hood
- Laundry: Main Level
Features
- Ceiling Fan(s), Cathedral Ceiling(s), High Ceilings, Bath in Primary Bedroom, Main Level Primary, Vaulted Ceiling(s), Walk-In Closet(s)
- Basement: Exterior Entry,Egress Windows,Full,Bath/Stubbed
- Has fireplace: No
- Fireplace features: None
Interior area
- Total structure area: 1,989
- Total interior livable area: 1,989 sqft
- Finished area above ground: 1,989
- Finished area below ground: 0
Property
Parking
- Total spaces: 2
- Parking features: Garage, Two Car Garage
- Garage spaces: 2
- Has uncovered spaces: Yes
Features
- Levels: One
- Stories: 1
- Patio & porch: Deck, Open
- Exterior features: Gravel Driveway
- Frontage length: 0,0
Lot
- Size: 1.05 Acres
- Features: Cul-De-Sac, Private, Secluded, Wooded
Details
- Parcel number: HA1164
Construction
Type & style
- Home type: SingleFamily
- Architectural style: One Story
- Property subtype: Single Family Residence
Materials
- Frame, Stone, Vinyl Siding
- Foundation: Poured
- Roof: Composition,Shingle
Condition
- Year built: 2026
Details
- Builder name: Midwest Lifestyle Homes LLC
Utilities & green energy
- Sewer: Septic Tank
- Water: Drilled Well
- Utilities for property: Septic Available
Community & HOA
Community
- Subdivision: Tranquility Acres
Location
- Region: Hazelhurst
Financial & listing details
- Price per square foot: $249/sqft
- Tax assessed value: $13,100
- Annual tax amount: $103
- Date on market: 8/3/2026
- Ownership: Fee Simple
- Road surface type: Paved
Estimated market value
Not available
Estimated sales range
Not available
Not available
Price history
| Date | Event | Price |
|---|---|---|
| 8/3/2026 | Listed for sale | $495,000$249/sqft |
Source:  GNMLS #218815 Report a problem GNMLS #218815 Report a problem | ||
Public tax history
| Year | Property taxes | Tax assessment |
|---|---|---|
| 2024 | $100 +2.5% | $13,100 |
| 2023 | $97 -2.7% | $13,100 |
| 2022 | $100 -9.4% | $13,100 |
| 2021 | $110 -1.6% | $13,100 |
| 2020 | $112 +11.9% | $13,100 +14.9% |
| 2019 | $100 +1.8% | $11,400 |
| 2018 | $98 -2.3% | $11,400 |
| 2017 | $101 -4.4% | $11,400 |
| 2016 | $105 +4.6% | $11,400 |
| 2015 | $101 | $11,400 |
| 2014 | $101 -9.3% | $11,400 +3.6% |
| 2011 | $111 | $11,000 |
Find assessor info on the county website
Monthly payment
Est. payment
Payment breakdown
Explore the cost of this home by adjusting the details. Changes won't be saved.Climate risks
Neighborhood: 54531
Similar homes
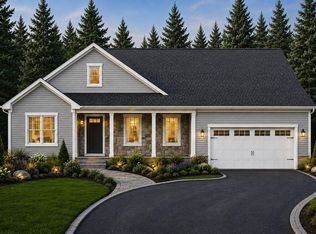
- $485,0003 bd2 ba1.7k sqft7106 Cindy Cir, Hazelhurst, WI 54531For Sale
 MLS ID #218762, AMANDA MONTFORD, BAIRD & WARNER RESIDENTIAL SALES INC.. GNMLS
 - $329,0003 bd2 ba1.9k sqft7129 Balsam Park Blvd, Hazelhurst, WI 54531For Sale
 MLS ID #219544, ADAM GOHLKE, GOLD BAR REALTY. GNMLS
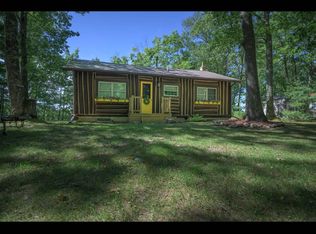
 - $459,5002 bd1 ba1.1k sqft6047 S Garth Lake Rd, Hazelhurst, WI 54531For Sale
 MLS ID #219488, ADAM GOHLKE, GOLD BAR REALTY. GNMLS
 - $429,9004 bd3 ba2.3k sqft4984 Willow Dam Rd, Hazelhurst, WI 54531For Sale
 MLS ID #219591, PAT VAN HEFTY, REDMAN REALTY GROUP, LLC. GNMLS
