Seller Financing Available! Excellent investment opportunity in the heart of downtown Lake Tomahawk with multiple income streams already in place. Ideally situated on busy Hwy 47, this mixed-use property features two leased retail storefronts occupied by established businesses, plus a fully leased (9/1/26) 3-bedroom, 2-bath residential "apartment", creating immediate rental income from all three units. The commercial portion offers over 2,500 square feet, complete with a half bath and laundry area with washer and dryer. The spacious residential apartment encompasses more than 1,100 square feet and features generous closet space, making it an attractive long-term rental for quality tenants. Located within walking distance of restaurants, the ballpark, playground, and the Lake Tomahawk boat landing, the property also sits near popular snowmobile, ATV/UTV, biking, and recreational trails, adding to its year-round appeal and supporting strong demand for both commercial and residential occupancy. Real estate only. The retail businesses are independently owned, operate under current leases, and are not included in the sale. Whether you're expanding your investment portfolio or seeking a turnkey mixed-use property with established tenants and immediate cash flow, this is a rare opportunity in one of the Northwoods' most desirable communities. An additional lot off Lilly Road may be available for purchase separately.
For sale
$449,000
7251 Bradley St, Lake Tomahawk, WI 54539
3beds
1,137sqft
Single Family Residence
Built in ----
8,712 Square Feet Lot
$-- Zestimate®
$395/sqft
$-- HOA
What's special
Half bathTwo leased retail storefrontsGenerous closet space
- 290 days
- 231
- 3
Zillow last checked:
Listing updated:
Listed by:
MICHELE FANCY 715-499-0425,
4 STAR REALTY,
EDMUND CHOINSKI 715-493-7827,
4 STAR REALTY
Source: GNMLS,MLS#: 215388
Facts & features
Interior
Bedrooms & bathrooms
- Bedrooms: 3
- Bathrooms: 2
- Full bathrooms: 2
Bedroom
- Level: First
- Dimensions: 13x13
Bedroom
- Level: First
- Dimensions: 13x12
Bedroom
- Level: First
- Dimensions: 13x10
Bathroom
- Level: First
Bathroom
- Level: First
Bonus room
- Level: Second
- Dimensions: 7x7
Kitchen
- Level: First
- Dimensions: 15x9
Living room
- Level: First
- Dimensions: 23x17
Mud room
- Level: First
- Dimensions: 7x5
Other
- Level: Basement
- Dimensions: 14x8
Other
- Level: Basement
- Dimensions: 27x27
Other
- Level: First
- Dimensions: 8x4
Other
- Level: First
- Dimensions: 8x5
Heating
- Forced Air, Natural Gas
Cooling
- Central Air
Appliances
- Included: Dishwasher, Gas Oven, Gas Range, Gas Water Heater, Microwave, Refrigerator, Range Hood
- Laundry: Main Level
Features
- Cable TV
- Flooring: Ceramic Tile, Tile
- Basement: Crawl Space,Interior Entry,Partial,Unfinished
- Number of fireplaces: 1
- Fireplace features: Gas
Interior area
- Total structure area: 1,137
- Total interior livable area: 1,137 sqft
- Finished area above ground: 1,137
- Finished area below ground: 0
Video & virtual tour
Property
Parking
- Total spaces: 2
- Parking features: No Garage
Features
- Levels: One and One Half
- Stories: 1.5
- Frontage length: 0,0
Lot
- Size: 8,712 Square Feet
- Dimensions: 96 x 83
- Features: Level
Details
- Parcel number: 0100106090000
Construction
Type & style
- Home type: SingleFamily
- Architectural style: One and One Half Story
- Property subtype: Single Family Residence
Materials
- Frame, Log Siding, Vinyl Siding
- Foundation: Block
- Roof: Metal,Rubber
Utilities & green energy
- Electric: Circuit Breakers
- Sewer: Public Sewer
- Water: Drilled Well
- Utilities for property: Cable Available, Phone Available, Underground Utilities
Community & HOA
Location
- Region: Lake Tomahawk
Financial & listing details
- Price per square foot: $395/sqft
- Annual tax amount: $1,425
- Date on market: 12/26/2025
- Ownership: Fee Simple
- Road surface type: Unimproved
Estimated market value
Not available
Estimated sales range
Not available
Not available
Price history
| Date | Event | Price |
|---|---|---|
| 12/26/2025 | Listed for sale | $449,000$395/sqft |
Source:  GNMLS #215388 Report a problem GNMLS #215388 Report a problem | ||
| 12/23/2025 | Listing removed | $449,000$395/sqft |
Source: GNMLS #211058 Report a problem | ||
| 3/24/2025 | Listed for sale | $449,000$395/sqft |
Source: GNMLS #211058 Report a problem | ||
| 9/30/2024 | Listing removed | $449,000$395/sqft |
Source: GNMLS #206973 Report a problem | ||
| 5/24/2024 | Listed for sale | $449,000+142.7%$395/sqft |
Source: GNMLS #206973 Report a problem | ||
| 11/1/2018 | Sold | $185,000-7%$163/sqft |
Source: Agent Provided Report a problem | ||
| 9/29/2017 | Listing removed | $199,000$175/sqft |
Source: Paradym #162825 Report a problem | ||
| 3/30/2017 | Listed for sale | $199,000-28.9%$175/sqft |
Source: Visual Tour #162825 Report a problem | ||
| 11/18/2015 | Listing removed | $279,900$246/sqft |
Source: Visual Tour #149584 Report a problem | ||
| 5/19/2015 | Listed for sale | $279,900$246/sqft |
Source: Visual Tour #149584 Report a problem | ||
Public tax history
Tax history is unavailable.
Monthly payment
Est. payment
Payment breakdown
Explore the cost of this home by adjusting the details. Changes won't be saved.Climate risks
Neighborhood: 54539
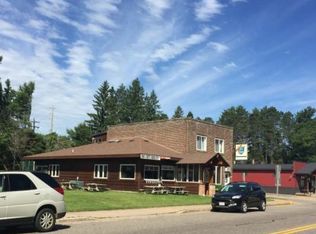
Similar homes
- $474,9003 bd2 ba1.4k sqft7409 Forest Dr, Minocqua, WI 54548For Sale
 MLS ID #50333808, Nick Huberty. RANW as distributed by MLS GRID
 - $449,5002 bd1 ba1.1k sqft6047 S Garth Lake Rd, Hazelhurst, WI 54531For Sale
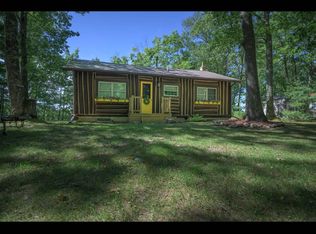 MLS ID #219488, ADAM GOHLKE, GOLD BAR REALTY. GNMLS
 - $449,0002 bd2 ba1.7k sqft3819 Velvet Lake Rd, Rhinelander, WI 54501For Sale
 MLS ID #219487, JUDY MIXIS, SHOREWEST - RHINELANDER. GNMLS
 - $419,0003 bd2 ba1.4k sqft1264 W Harbor Dr, Arbor Vitae, WI 54568For Sale
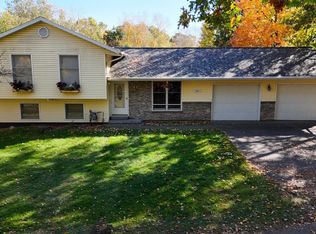 MLS ID #219789, NICHOLAS LASIER, LASIER REALTY, INC.. GNMLS
