Skip main navigation
Sold for $625,000
  • $625,000

    8263 HWY 51 #1C, Minocqua, WI 54548

    3beds
    2,000sqft
    Condominium
    Built in 1980
    -- sqft lot
    $633,200 Zestimate®
    $313/sqft
    $2,524 Estimated rent

    Home value

    $633,200

    $602,000 - $665,000

    $2,524/mo

    Zestimate® history
    Loading
    Loading...

    Owner options

    List your home for rent

    $2,524/mo

    Rent Zestimate®

    Find your next renter with Zillow Rental Manager. Plus, with online applications, you can quickly screen prospective tenants – for free.

    Learn more

    $2,524/mo

    Rent Zestimate®

    Refinance and save

    $3,132/mo

    Est. payment

    Refinancing to a lower rate could help reduce your monthly payments and save thousands over the life of the loan.

    See today's rates

    $3,132/mo

    Est. payment

    Explore your selling options

    Work with a Zillow partner agent

    Leverage their expertise and Zillow's premium Showcase listings to get your home seen by more buyers.

    Get started

    List with your own agent

    Get your home in front of millions of buyers by listing it on Zillow.

    Learn how to do it

    Sell it yourself

    Take full control of how buyers see your home on Zillow by listing For Sale by Owner (FSBO).

    List your home

    What's special

    Private boat slipSecond-floor laundryTwo additional bedroomsWest-facing waterfront condoDining areaSpacious floor planCozy wood fireplace
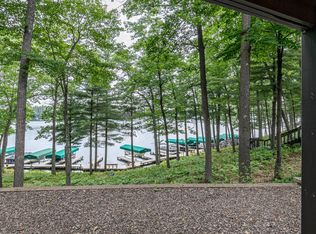
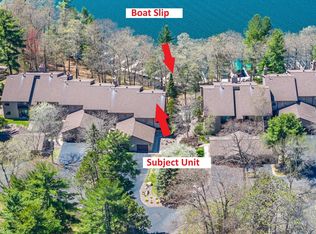
    Along the shores of Lake Minocqua and part of the highly sought-after Minocqua Chain of Lakes, this exceptional west-facing waterfront condo is what everyone seems to be looking for these days. This well-maintained 3-bedroom, 2.5-bath unit captures breathtaking sunset views and includes a private boat slip for effortless access to one of Northern Wisconsin’s premier lake chains. Designed for relaxation and entertaining, the spacious floor plan features two large lakeside screened porches, one off the inviting living room and another off the primary suite, letting you soak up peaceful lake breezes from sunrise to sunset. The warm, welcoming living area features a cozy wood fireplace. The kitchen, dining area and half bath complete the main level. Upstairs, the spacious primary suite overlooks the lake and includes a private full bath, plus two additional bedrooms, another full bath, and a laundry closet. The walkout lower level is nearly complete and offers additional living space. Sellers will not be finishing the work but will include all building supplies currently in the unit. An insulated and finished attached one-car garage completes the package. Additional conveniences include second-floor laundry, city water and sewer, natural gas, and high-speed internet for year-round living or effortless vacation getaways. Located just down the street from downtown Minocqua, you’ll enjoy easy access to shopping, dining, trails, and all the recreation the Northwoods has to offer. Whether you’re searching for a year-round residence or the ultimate lakefront retreat, this remarkable condo delivers an unmatched lifestyle on the Minocqua Chain

    Zillow last checked:

    Listing updated:

    Listed by:

    THE HERVEY TEAM 715-614-0534,

    REDMAN REALTY GROUP, LLC

    Bought with:

    KRISTIN FUERSTENBERG, 51894 - 90

    KELLER WILLIAMS NORTHWOODS

    Source: GNMLS,MLS#: 220155MLS Logo

    Facts & features

    Interior

    Bedrooms & bathrooms
    • Bedrooms: 3
    • Bathrooms: 3
    • Full bathrooms: 2
    • 1/2 bathrooms: 1
    Primary bedroom
    • Level: Second
    • Dimensions: 14'4x16'8
    Bedroom
    • Level: Second
    • Dimensions: 13'9x11'6
    Bedroom
    • Level: Second
    • Dimensions: 13'9x11'2
    Bathroom
    • Level: First
    Bathroom
    • Level: Second
    Bathroom
    • Level: Second
    Dining room
    • Level: First
    • Dimensions: 21'10x15'1
    Kitchen
    • Level: First
    • Dimensions: 9'7x7'11
    Laundry
    • Level: Second
    • Dimensions: 5'10x2'10
    Living room
    • Level: First
    • Dimensions: 18x23
    Screened porch
    • Level: First
    • Dimensions: 7'5x19'4
    Heating
    • Forced Air, Natural Gas
    Cooling
    • Central Air
    Appliances
    • Included: Dryer, Dishwasher, Electric Oven, Electric Range, Gas Water Heater, Microwave, Refrigerator, Washer
    Features
    • Bath in Primary Bedroom, Cable TV
    • Flooring: Carpet, Tile, Wood
    • Doors: French Doors
    • Basement: Daylight,Full,Interior Entry,Bath/Stubbed
    • Number of fireplaces: 1
    • Fireplace features: Wood Burning
    Interior area
    • Total structure area: 2,000
    • Total interior livable area: 2,000 sqft
    • Finished area above ground: 2,000
    • Finished area below ground: 0

    Property

    Parking
    • Total spaces: 1
    • Parking features: Attached, Garage, One Car Garage, Storage, Driveway
    • Attached garage spaces: 1
    • Has uncovered spaces: Yes
    Features
    • Levels: Two
    • Stories: 2
    • Exterior features: Boat Slip, Landscaping, Paved Driveway
    • Has view: Yes
    • View description: Water
    • Has water view: Yes
    • Water view: Water
    • Waterfront features: Shoreline - Sand, Lake Front
    • Body of water: MINOCQUA
    • Frontage type: Lakefront
    • Frontage length: 488,488
    Lot
    • Size: 3.18 Acres
    • Features: Lake Front, Sloped, Views
    Details
    • Parcel number: 0160166700000

    Construction

    Type & style
    • Home type: Condo
    • Architectural style: Two Story
    • Property subtype: Condominium
    Materials
    • Frame, Vinyl Siding
    • Foundation: Poured
    • Roof: Composition,Shingle
    Condition
    • Year built: 1980

    Utilities & green energy

    • Electric: Circuit Breakers
    • Sewer: Public Sewer
    • Water: Public
    • Utilities for property: Cable Available

    Community & HOA

    Community
    • Subdivision: POINTE LAKE MINOCQUA CONDO
    HOA
    • Has HOA: Yes
    • HOA fee: $392 monthly
    Location
    • Region: Minocqua

    Financial & listing details

    • Price per square foot: $313/sqft
    • Tax assessed value: $347,400
    • Annual tax amount: $3,340
    • Date on market: 10/21/2026
    • Ownership: Condominium
    • Road surface type: Paved

    Price history

    DateEventPrice
    11/20/2026Sold$625,000-3.8%$313/sqft
    Source: GNMLS #220155 Report a problem
    11/5/2026Contingent$649,900$325/sqft
    Source: GNMLS #220155 Report a problem
    10/21/2026Listed for sale$649,900$325/sqft
    Source: GNMLS #220155 Report a problem

    Public tax history

    YearProperty taxesTax assessment
    2024$3,264 +1.1%$347,400
    2023$3,228 +4.6%$347,400
    2022$3,086 -9.3%$347,400
    2021$3,404 +1.2%$347,400
    2020$3,365 +21.2%$347,400 +32%
    2019$2,777 +4%$263,100
    2018$2,669 +2.3%$263,100
    2017$2,609 -5%$263,100
    2016$2,746 +2.6%$263,100
    2015$2,678 $263,100
    2014$2,678 -11.7%$263,100 -22.4%
    2011$3,032 $338,900
    Find assessor info on the county website

    Neighborhood: 54548

    Nearby schools

    GreatSchools rating
    Schools provided by the listing agent
    • Elementary: ON MHLT
    • High: ON Lakeland Union

    Source: GNMLS. This data may not be complete. We recommend contacting the local school district to confirm school assignments for this home.

    Get pre-qualified for a loan
    At Zillow Home Loans, we can pre-qualify you in as little as 5 minutes with no impact to your credit score.