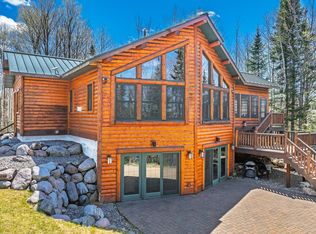
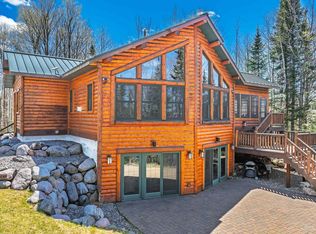
Luxury lakefront retreat on Lake Gogebic! This stunning 4 bedroom, 3.5 bath home is nestled on 2 landscaped acres with 250’ of level frontage, offering both space and privacy. Inside, the open-concept design showcasing a wood-burning stove, Pella windows, and sliding doors that open to a lakeside patio where you can relax or entertain with ease. Two primary bedroom suites ensure comfort for family and guests, while the inviting 3-season room with pellet stove and stackable windows provides panoramic views of the lake in every season. An 8-car attached heated garage, whole-house generator, central air, asphalt driveway, smart siding with a durable metal roof, pier, and manicured grounds showcase quality at every turn. High-end furnishings are negotiable, while the boat and lift may also be included, making this the ultimate turnkey opportunity. A rare blend of luxury, functionality, and lakefront serenity!
For sale
Price cut: $74K (9/13)
$1,125,000
10562 State Highway M64, Marenisco, MI 49947
4beds
2,528sqft
Single Family Residence
Built in 2023
2 Acres Lot
$1,049,800 Zestimate®
$445/sqft
$-- HOA
What's special
Manicured groundsLevel frontageTwo primary bedroom suitesWood-burning stoveSliding doorsPella windowsOpen-concept design
- 392 days
- 651
- 21
Zillow last checked:
Listing updated:
Listed by:
CLIFF KOLINSKY 715-547-3400,
CENTURY 21 BURKETT - LOL 715-547-3400
Source: GNMLS,MLS#: 214445
Facts & features
Interior
Bedrooms & bathrooms
- Bedrooms: 4
- Bathrooms: 4
- Full bathrooms: 3
- 1/2 bathrooms: 1
Primary bedroom
- Level: First
- Dimensions: 12x17'10
Bedroom
- Level: First
- Dimensions: 15'2x13'2
Bedroom
- Level: First
- Dimensions: 10x10'10
Bedroom
- Level: First
- Dimensions: 13x10'6
Bathroom
- Level: First
Bathroom
- Level: First
Bathroom
- Level: First
Bathroom
- Level: First
Dining room
- Level: First
- Dimensions: 7'3x22
Kitchen
- Level: First
- Dimensions: 13x17'7
Laundry
- Level: First
- Dimensions: 7'10x8'5
Living room
- Level: First
- Dimensions: 16'1x21'6
Screened porch
- Level: First
- Dimensions: 24x15'9
Heating
- Forced Air, Propane, Other, Pellet Stove, Wood
Cooling
- Central Air
Appliances
- Included: Dryer, Dishwasher, Electric Oven, Electric Range, Disposal, Microwave, Refrigerator, Tankless Water Heater, Washer
- Laundry: Main Level
Features
- Ceiling Fan(s), Main Level Primary, Pantry
- Flooring: Luxury Vinyl Plank
- Basement: Crawl Space
- Has fireplace: No
- Fireplace features: Pellet Stove, Wood Burning
Interior area
- Total structure area: 2,528
- Total interior livable area: 2,528 sqft
- Finished area above ground: 2,528
- Finished area below ground: 0
Video & virtual tour
Property
Parking
- Total spaces: 8
- Parking features: Additional Parking, Attached, Four Car Garage, Four or more Spaces, Garage, Heated Garage, Storage, Driveway
- Attached garage spaces: 4
- Has uncovered spaces: Yes
Features
- Levels: One
- Stories: 1
- Patio & porch: Patio
- Exterior features: Dock, Landscaping, Patio, Paved Driveway, Propane Tank - Leased
- Has view: Yes
- On waterfront: Yes
- Waterfront features: Shoreline - Sand, Shoreline - Rocky, Lake Front
- Body of water: GOGEBIC
- Frontage type: Lakefront
- Frontage length: 250,250
Lot
- Size: 2 Acres
- Features: Lake Front, Level, Private, Secluded
Details
- Parcel number: 0420800250
- Zoning description: Other
- Other equipment: Generator
Construction
Type & style
- Home type: SingleFamily
- Architectural style: Ranch,One Story
- Property subtype: Single Family Residence
Materials
- Frame
- Foundation: Poured
- Roof: Metal
Condition
- Year built: 2023
Utilities & green energy
- Electric: Circuit Breakers
- Sewer: Mound Septic
- Water: Drilled Well
Community & HOA
Location
- Region: Marenisco
Financial & listing details
- Price per square foot: $445/sqft
- Date on market: 9/26/2025
- Ownership: Fee Simple
Estimated market value
$1,049,800
$997,000 - $1.10M
$2,842/mo
Price history
| Date | Event | Price |
|---|---|---|
| 9/13/2026 | Price change | $1,125,000-6.2%$445/sqft |
Source:  GNMLS #214445 Report a problem GNMLS #214445 Report a problem | ||
| 6/9/2026 | Price change | $1,199,000-7.7%$474/sqft |
Source: GNMLS #214445 Report a problem | ||
| 2/4/2026 | Price change | $1,299,000-11.9%$514/sqft |
Source: GNMLS #214445 Report a problem | ||
| 9/26/2025 | Listed for sale | $1,475,000$583/sqft |
Source: GNMLS #214445 Report a problem | ||
Public tax history
Tax history is unavailable.
Monthly payment
Est. payment
Payment breakdown
Explore the cost of this home by adjusting the details. Changes won't be saved.Climate risks
Neighborhood: 49947
Similar homes
- $850,0003 bd3 ba2.6k sqftN11211 E Shore Rd, Marenisco, MI 49947For Sale

 MLS ID #50220095, TODD BORSETH, BORSETH PROPERTIES. MiRealSource
 - $899,0004 bd3 ba2.6k sqftN4477 Red Maple Lndg, Marenisco, MI 49947For Sale
 MLS ID #217057, JEREMY OBERLANDER, REDMAN REALTY GROUP, LLC. GNMLS
 - $899,0004 bd3 ba2.6k sqftN4477 Red Maple Lndg #T, Marenisco, MI 49947For Sale
 MLS ID #50207834, JEREMY OBERLANDER, REDMAN REALTY GROUP, LLC. MiRealSource
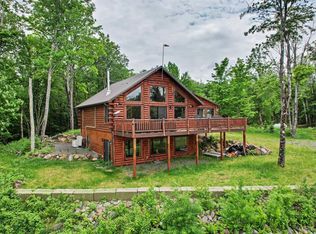
 - $849,0003 bd2 ba2.8k sqft3704 E Cisco Lake Rd, Watersmeet, MI 49969For Sale
 MLS ID #50220134, JOHN SARAMA, ELIASON REALTY. MiRealSource
